Welcome home to 7 Ursular Court located in the heart of "North Smithtown".... Step inside this beautifully maintained home loaded with Character & Charm! This home features an Updated EIK w/ Custom cabinetry, Granite countertops & SS Appliances, Living Room with cathedral ceilings & custom stone Fireplace, and dining area! Upstairs you will find the Primary bedroom, an additional spacious bedroom and full hall bathroom. The lower level you will find another spacious bedroom, office or potential 4th bedroom w/ backyard access) and a newly updated full bathroom w/ radiant heat flooring! Additional features include.... A full basement for ample storage and laundry area, 200 AMP electric, IGS (5 Zone), Natural Gas Heat (2 Zones - BRAND NEW Navien Furnace 2026)......All this and much more set on a 1/2 Acre of gorgeous, flat professionally landscaped property w/ paver patio and built in firepit area, just steps to 50+ Acres of Beautiful trails at Sweetbriar Nature Center!
Pending
$729,000
7 Ursular Court, Smithtown, NY 11787
3beds
1,400sqft
Single Family Residence, Residential
Built in 1956
0.53 Acres Lot
$-- Zestimate®
$521/sqft
$-- HOA
What's special
- 75 days |
- 140 |
- 1 |
Likely to sell faster than
Zillow last checked:
Listing updated:
Listed by:
Signature Premier Properties 631-360-2800,
Deborah Lettieri 631-827-3056
Source: OneKey® MLS as distributed by MLS GRID,MLS#: 995406
Facts & features
Interior
Bedrooms & bathrooms
- Bedrooms: 3
- Bathrooms: 2
- Full bathrooms: 2
Other
- Description: EIK, Dining Area, Living Room w/ wood burning stove FP
- Level: First
Other
- Description: Primary Bedroom, Full Hall Bathroom, Additional Bedroom
- Level: Second
Other
- Description: Additional Bedroom, Full Bathroom, Office/4th Bedroom & OSE
- Level: Lower
Other
- Description: Ample Storage, Laundry Area, Utilities
- Level: Basement
Heating
- Natural Gas, Radiant Floor
Cooling
- Ductless, Wall/Window Unit(s)
Appliances
- Included: Dishwasher, Dryer, Gas Cooktop, Oven, Refrigerator, Washer
- Laundry: Gas Dryer Hookup, In Basement
Features
- Crown Molding, Eat-in Kitchen, Granite Counters, Primary Bathroom, Storage
- Flooring: Carpet, Hardwood, Tile
- Basement: Full
- Attic: Storage
- Number of fireplaces: 1
- Fireplace features: Living Room, Wood Burning Stove
Interior area
- Total structure area: 1,400
- Total interior livable area: 1,400 sqft
Property
Parking
- Total spaces: 1
- Parking features: Carport, Driveway, Off Street, On Street, Private
- Carport spaces: 1
- Has uncovered spaces: Yes
Features
- Patio & porch: Patio
Lot
- Size: 0.53 Acres
Details
- Parcel number: 0800074000400009000
- Special conditions: None
Construction
Type & style
- Home type: SingleFamily
- Architectural style: Split Ranch
- Property subtype: Single Family Residence, Residential
Materials
- Vinyl Siding
Condition
- Year built: 1956
Utilities & green energy
- Sewer: Cesspool
- Water: Public
- Utilities for property: Electricity Connected, Natural Gas Connected, Water Connected
Community & HOA
Community
- Subdivision: North Smithtown
HOA
- Has HOA: No
Location
- Region: Smithtown
Financial & listing details
- Price per square foot: $521/sqft
- Tax assessed value: $570,000
- Annual tax amount: $12,721
- Date on market: 5/14/2026
- Cumulative days on market: 57 days
- Listing agreement: Exclusive Right To Sell
- Electric utility on property: Yes
Estimated market value
Not available
Estimated sales range
Not available
Not available
Price history
| Date | Event | Price |
|---|---|---|
| 5/24/2026 | Pending sale | $729,000$521/sqft |
Source:  OneKey® MLS as distributed by MLS GRID #995406 Report a problem OneKey® MLS as distributed by MLS GRID #995406 Report a problem | ||
| 5/14/2026 | Listed for sale | $729,000+94.4%$521/sqft |
Source: OneKey® MLS as distributed by MLS GRID #995406 Report a problem | ||
| 4/4/2014 | Sold | $375,000-10.5%$268/sqft |
Source: OneKey® MLS as distributed by MLS GRID #L2641922 Report a problem | ||
| 1/22/2014 | Listed for sale | $419,000$299/sqft |
Source: Laffey Fine Homes #2641922 Report a problem | ||
Public tax history
| Year | Property taxes | Tax assessment |
|---|---|---|
| 2025 | -- | $4,560 |
| 2024 | -- | $4,560 |
| 2023 | -- | $4,560 |
| 2022 | -- | $4,560 |
| 2021 | -- | $4,560 |
| 2020 | -- | $4,560 |
| 2019 | -- | $4,560 |
| 2018 | -- | $4,560 |
| 2017 | $9,542 | $4,560 |
| 2016 | -- | $4,560 |
| 2015 | -- | $4,560 |
Find assessor info on the county website
Monthly payment
Climate risks
Neighborhood: 11787
Nearby schools
GreatSchools rating
- 7/10Accompsett Elementary SchoolGrades: K-5Distance: 1.4 mi
- 7/10Accompsett Middle SchoolGrades: 6-8Distance: 1.5 mi
- 10/10Smithtown High School WestGrades: 9-12Distance: 1.6 mi
Schools provided by the listing agent
- Elementary: Accompsett Elementary School
- Middle: Accompsett Middle School
- High: Smithtown High School-West
Source: OneKey® MLS as distributed by MLS GRID. This data may not be complete. We recommend contacting the local school district to confirm school assignments for this home.
- $816,6003 bd2 ba-- sqft5 Ursular Ct, Smithtown, NY 11787Off Market
- $967,500-- bd-- ba-- sqft9 Ursular Ct, Smithtown, NY 11787Off Market
- $703,9003 bd2 ba2.5k sqft5 Ursular Court, Smithtown, NY 11787Off Market
- $906,6001 bd1 ba3.5k sqft3 Ursular Ct, Smithtown, NY 11787Off Market

- $870,700-- bd-- ba-- sqft11 Ursular Ct, Smithtown, NY 11787Off Market
- $815,0004 bd3 ba-- sqft54 River Heights Dr, Smithtown, NY 11787Sold
- $802,7003 bd2 ba1.8k sqft52 River Heights Dr, Smithtown, NY 11787Off Market
- $946,000-- bd-- ba-- sqft56 River Heights Dr, Smithtown, NY 11787Off Market
A local agent can set up tours, give advice and negotiate with sellers.
Similar homes
- $739,0003 bd2 ba1.1k sqft42 Summit Drive, Smithtown, NY 11787For Sale
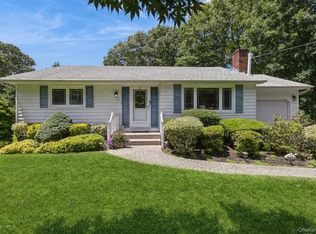
 MLS ID #1010094, Jeanette M. Cinelli, Listing by: Signature Premier Properties. OneKey® MLS as distributed by MLS GRID
 - $724,0003 bd2 ba1.5k sqft18 Brocton Lane, Kings Park, NY 11754For Sale
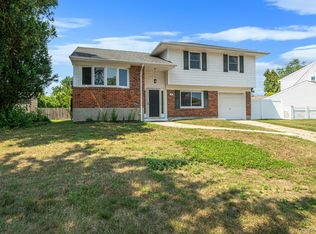 MLS ID #1022415, John Cinque CBR HFR SRES, Listing by: Signature Premier Properties. OneKey® MLS as distributed by MLS GRID
 - $849,0003 bd2 ba1.6k sqft7 Talbot Lane, Smithtown, NY 11787For Sale
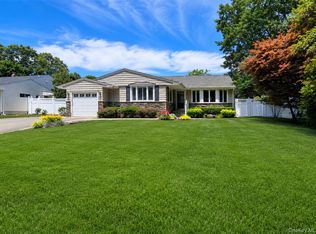 MLS ID #1019610, Carolyn Burton-Gajda, Listing by: Executive Group Realty. OneKey® MLS as distributed by MLS GRID
 - $899,0003 bd3 ba1.8k sqft34 Aberdeen Road, Smithtown, NY 11787For Sale
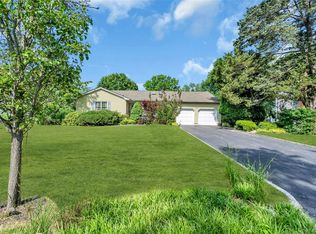 MLS ID #1012301, Rob J. Scarito, Listing by: Douglas Elliman Real Estate. OneKey® MLS as distributed by MLS GRID
 - $749,0004 bd3 ba1.2k sqft3 Lillian Road, Nesconset, NY 11767For SaleMLS ID #1019233, Rob J. Scarito, Listing by: Douglas Elliman Real Estate. OneKey® MLS as distributed by MLS GRID
- $700,0003 bd2 ba1.4k sqft22 Dover Hill Drive, Nesconset, NY 11767For SaleMLS ID #1020707, Gordon Lewis, Listing by: RE/MAX Integrity Leaders. OneKey® MLS as distributed by MLS GRID
- $709,0003 bd2 ba1.5k sqft2 Gould Drive, Lake Grove, NY 11755For SaleMLS ID #1017649, Christine Farina CBR SRS, Listing by: Signature Premier Properties. OneKey® MLS as distributed by MLS GRID
- $699,9994 bd3 ba1.9k sqft93 Midwood Avenue, Nesconset, NY 11767For SaleMLS ID #993382, Bryan J. Karp CBR, Listing by: Coldwell Banker American Homes. OneKey® MLS as distributed by MLS GRID
- $749,9994 bd2 ba1.9k sqft1 Burr Road, East Northport, NY 11731For SaleMLS ID #1016769, Victoria Seeger ABR SRES, Listing by: Signature Premier Properties. OneKey® MLS as distributed by MLS GRID
- $839,9904 bd2 ba1.7k sqft18 Executive Drive, Hauppauge, NY 11788For SaleMLS ID #1023245, James Manikas, Listing by: Realty Connect USA L I Inc. OneKey® MLS as distributed by MLS GRID
- $865,0003 bd2 ba1.9k sqft28 King Arthurs Court, Saint James, NY 11780For SaleMLS ID #999791, Marianne J. Koke, Listing by: Daniel Gale Sothebys Intl Rlty. OneKey® MLS as distributed by MLS GRID
- $699,0004 bd2 ba1.6k sqft95 Haven Avenue, Ronkonkoma, NY 11779For SaleMLS ID #1012275, John F. Simpson, Listing by: The Agency Northshore NY. OneKey® MLS as distributed by MLS GRID
- $799,9903 bd2 ba1.9k sqft48 William Penn Drive, Stony Brook, NY 11790For SaleMLS ID #1017058, Donna Neyland CBR SRS, Listing by: Coldwell Banker M&D Good Life. OneKey® MLS as distributed by MLS GRID
- $639,9993 bd2 ba1.5k sqft27 McGaw Avenue, Lake Grove, NY 11755For SaleMLS ID #990784, Victor Stabile, Listing by: Douglas Elliman Real Estate. OneKey® MLS as distributed by MLS GRID
- $868,0004 bd2 ba2k sqft4 Dale Court, Hauppauge, NY 11788For SaleMLS ID #1019600, Rob J. Scarito, Listing by: Douglas Elliman Real Estate. OneKey® MLS as distributed by MLS GRID
- $889,0004 bd3 ba1.9k sqft23 Carpenter Lane, Hauppauge, NY 11788For SaleMLS ID #1020212, Rob J. Scarito, Listing by: Douglas Elliman Real Estate. OneKey® MLS as distributed by MLS GRID
- $779,9464 bd3 ba1.9k sqft16 Bruce Drive, South Setauket, NY 11720For SaleMLS ID #1020777, William R. Zezelic, Listing by: Signature Premier Properties. OneKey® MLS as distributed by MLS GRID
- $780,0004 bd3 ba1.8k sqft82 Stahley Street, Brentwood, NY 11717For SaleMLS ID #1024146, Janessa Vargas C2EX, Listing by: Coldwell Banker American Homes. OneKey® MLS as distributed by MLS GRID
- $689,0003 bd2 ba1.5k sqft1053 Ocean Avenue, Bay Shore, NY 11706For SaleMLS ID #1018505, Melvin G. Soto, Listing by: Realty Connect USA L I Inc. OneKey® MLS as distributed by MLS GRID
- $650,0003 bd2 ba1.4k sqft20 Bayside Avenue, Medford, NY 11763For SaleMLS ID #1018880, Debra A. Carr, Listing by: James A Netter Real Estate Inc. OneKey® MLS as distributed by MLS GRID
