Skip main navigation
Sold for $820,000
  • $820,000

    7 Vale Drive, Huntington, NY 11743

    4beds
    --sqft
    Single Family Residence, Residential
    Built in 1947
    5,227 Square Feet Lot
    $883,400 Zestimate®
    $--/sqft
    $4,369 Estimated rent

    Home value

    $883,400

    $786,000 - $989,000

    $4,369/mo

    Zestimate® history
    Loading
    Loading...

    Owner options

    List your home for rent

    $4,369/mo

    Rent Zestimate®

    Find your next renter with Zillow Rental Manager. Plus, with online applications, you can quickly screen prospective tenants – for free.

    Learn more

    $4,369/mo

    Rent Zestimate®

    Refinance and save

    $5,633/mo

    Est. payment

    Refinancing to a lower rate could help reduce your monthly payments and save thousands over the life of the loan.

    See today's rates

    $5,633/mo

    Est. payment

    Explore your selling options

    Work with a Zillow partner agent

    Leverage their expertise and Zillow's premium Showcase listings to get your home seen by more buyers.

    Get started

    List with your own agent

    Get your home in front of millions of buyers by listing it on Zillow.

    Learn how to do it

    Sell it yourself

    Take full control of how buyers see your home on Zillow by listing For Sale by Owner (FSBO).

    List your home

    What's special

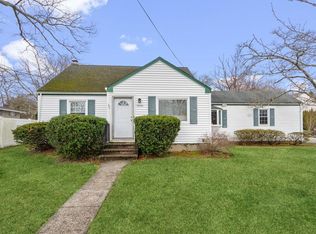
    Welcome to this impeccably designed home on a quiet street, just moments away from Huntington Village! This 4 Bedroom 2 Full Bath offers both style and functionality for modern living. Step inside to discover hardwood floors that span the entirety of the home, creating a seamless flow throughout the living spaces. The designer kitchen is complete with quartzite countertops, wood cabinetry, and a brand new LG fridge, stainless steel dishwasher and a gas range to enjoy cooking your favorite meal. With Central Air Conditioning and gas heating, comfort is ensured year-round. The spacious bedrooms offer ample room for relaxation and personalization, ensuring everyone has their own private retreat. Outside, the fully fenced backyard provides a sanctuary for outdoor enjoyment and entertaining, with minimal maintenance required. Whether hosting summer barbecues or enjoying a summer refreshment on the patio, this space will be a favorite among family and friend! Don't miss this special home!, Additional information: Appearance:Mint+,Interior Features:Lr/Dr,Separate Hotwater Heater:N

    Zillow last checked:

    Listing updated:

    Listed by:

    Anthony M. Perrotta CBR SFR CRB 631-368-6800,

    Signature Premier Properties 631-368-6800

    Bought with:

    Cathy Deignan CBR, 30DE0862482

    Daniel Gale Sothebys Intl Rlty

    Source: OneKey® MLS as distributed by MLS GRID,MLS#: L3543831MLS Logo

    Facts & features

    Interior

    Bedrooms & bathrooms
    • Bedrooms: 4
    • Bathrooms: 2
    • Full bathrooms: 2
    Bedroom 1
    • Description: Office or Bedroom
    • Level: First
    Bedroom 1
    • Description: Bedroom
    • Level: First
    Bedroom 1
    • Description: Bedroom
    • Level: Second
    Bedroom 1
    • Description: Bedroom
    • Level: Second
    Bathroom 1
    • Description: Full Bathroom
    • Level: First
    Bathroom 1
    • Description: Full Bathroom
    • Level: Second
    Other
    • Description: Outside Entrance and Laundry
    • Level: Basement
    Dining room
    • Description: Dining Room
    • Level: First
    Kitchen
    • Description: Quartz countertops
    • Level: First
    Living room
    • Description: Plantation shutters
    • Level: First
    Heating
    • Hot Water
    Cooling
    • Central Air
    Appliances
    • Included: Dishwasher, Dryer, Refrigerator, Washer, Indirect Water Heater
    Features
    • Eat-in Kitchen, Formal Dining, First Floor Bedroom, Master Downstairs
    • Flooring: Hardwood
    • Basement: Walk-Out Access,Full
    • Attic: None
    • Has fireplace: No

    Property

    Parking
    • Parking features: Attached, Private
    Features
    • Levels: Three Or More
    Lot
    • Size: 5,227 sqft
    • Dimensions: .12
    Details
    • Parcel number: 0400098000200054000

    Construction

    Type & style
    • Home type: SingleFamily
    • Architectural style: Cape Cod
    • Property subtype: Single Family Residence, Residential
    Materials
    • Vinyl Siding
    Condition
    • Year built: 1947

    Utilities & green energy

    • Sewer: Cesspool
    • Water: Public

    Community & neighborhood

    Community
    • Community features: Fitness Center
    Location
    • Region: Huntington

    Other

    Other facts
    • Listing agreement: Exclusive Right To Lease

    Price history

    DateEventPrice
    1/9/2025Sold$820,000
    Source: Public Record Report a problem
    7/26/2024Sold$820,000+14%
    Source: OneKey® MLS as distributed by MLS GRID #L3543831 Report a problem
    4/19/2024Pending sale$719,000
    Source: OneKey® MLS as distributed by MLS GRID #3543831 Report a problem
    4/11/2024Listed for sale$719,000+41%
    Source: OneKey® MLS as distributed by MLS GRID #3543831 Report a problem
    10/17/2018Sold$510,000+2%
    Source: OneKey® MLS as distributed by MLS GRID #L3060329 Report a problem
    9/13/2018Pending sale$499,900
    Source: Signature Premier Properties #3060329 Report a problem
    8/27/2018Listed for sale$499,900+26.6%
    Source: Signature Premier Properties #3060329 Report a problem
    6/9/2014Sold$395,000-2.5%
    Source: OneKey® MLS as distributed by MLS GRID #L2645732 Report a problem
    3/22/2014Price change$405,000-3.5%
    Source: Signature Premier Properties #2645732 Report a problem
    2/8/2014Listed for sale$419,900+19.3%
    Source: Signature Premier Properties #2645732 Report a problem
    4/14/2010Sold$352,000-2.2%
    Source: Public Record Report a problem
    12/26/2009Listing removed$359,900
    Source: NRT TriStates #2205939 Report a problem
    11/9/2009Price change$359,900-5%
    Source: NRT TriStates #2205939 Report a problem
    8/23/2009Price change$379,000-5%
    Source: NRT TriStates #2205939 Report a problem
    7/22/2009Listed for sale$399,000
    Source: NRT TriStates #2205939 Report a problem

    Public tax history

    YearProperty taxesTax assessment
    2025-- $2,200
    2024-- $2,200
    2023-- $2,200
    2022-- $2,200
    2021-- $2,200
    2020-- $2,200
    2019-- $2,200
    2018-- $2,200
    2017$7,064 $2,200
    2016-- $2,200
    2015-- $2,200
    2014-- $2,200
    2013-- $2,200
    2012-- $2,200
    2011-- $2,200
    2010-- $2,200 +7.3%
    2009-- $2,050
    2008-- $2,050
    2007$1,316 +10%$2,050
    2005$1,196 +9.6%$2,050
    2004$1,091 -42.7%$2,050
    2003$1,904 -28.3%$2,050
    2002$2,657 +166.4%$2,050
    2001$997 +3.6%$2,050
    2000$963 $2,050

    Find assessor info on the county website

    Neighborhood: 11743

    Nearby schools

    GreatSchools rating
    Schools provided by the listing agent
    • Elementary: Woodhull Intermediate School
    • Middle: J Taylor Finley Middle School
    • High: Huntington High School

    Source: OneKey® MLS as distributed by MLS GRID. This data may not be complete. We recommend contacting the local school district to confirm school assignments for this home.

    Get a cash offer in 3 minutes
    Find out how much your home could sell for in as little as 3 minutes with a no-obligation cash offer.
    Estimated market value
    $883,400
    Get a cash offer in 3 minutes
    Find out how much your home could sell for in as little as 3 minutes with a no-obligation cash offer.
    Estimated market value
    $883,400