Skip main navigation
Active
  • $899,000

    7 Valen Ct, Franklin Lakes Boro, NJ 07417

    3beds
    --sqft
    : 
    Loading
    Get pre-qualified
    Townhouse
    Built in 1987
    1.64 Acres Lot
    $-- Zestimate®
    $--/sqft
    $992/mo HOA

    What's special

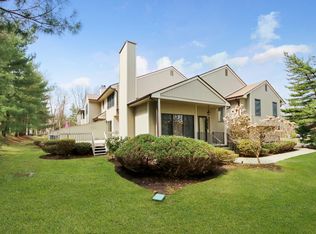
    LOOK NO FURTHER - Mountain Shadows @ FRANKLIN LAKES, a 64 unit private townhouse community with heated pool, tennis/pickleball and close to town rec facilities! This large WOODLAND model features 3 LARGE Bedrooms (all on the same level) 2.5 baths, loft, additional living space in the finished lower lever and a 2 car garage. Chefs Delight kitchen with custom cabinetry, granite tops, island pantry, 2 full size Thermador ovens, and Viking 6 burner cooktop, separate eating area. Family Room showcases a wood burning fireplace, hardwood floors and sliding glass doors to deck. 2sty Entry with Skylight and powder room. 2nd Level: Open Loft to entry, 3 bedrooms, laundry, hall bath with shower over tub. Primary suite has walk in closet, full bath with jacuzzi tub, large stall shower, double sink marble top vanity and skylight. Lower level provides additional living space with game room, den, gym/office, storage closets and utilities. Close to NYC transportation, shopping, middle school, houses of worship, jogging paths and FrLks Rec Center with new playground! GREAT SCHOOLS, LOW TAXES
    89 days
    |
    772
    |
    15
    |

    Zillow last checked:

    Listing updated:

    Listed by:

    Marianne Infusino 201-891-8858,

    Re/Max Hometowne Realty

    Source: GSMLS,MLS#: 4021424MLS Logo

    Loading...

      Facts & features

      Interior

      Bedrooms & bathrooms
      • Bedrooms: 3
      • Bathrooms: 3
      • Full bathrooms: 2
      • 1/2 bathrooms: 1
      Primary bedroom
      • Description: Full Bath
      Bedroom 1
      • Level: Second
      Bedroom 2
      • Level: Second
      Bedroom 3
      • Level: Second
      Primary bathroom
      • Features: Stall Shower
      Dining room
      • Features: Formal Dining Room
      • Level: First
      Family room
      • Level: First
      Kitchen
      • Features: Kitchen Island, Separate Dining Area
      • Level: First
      Living room
      • Level: First
      Basement
      • Features: Exercise, GameRoom, Leisure, RecRoom, Utility
      Heating
      • 1 Unit, Baseboard - Hotwater, Zoned, Natural Gas
      Cooling
      • 1 Unit, Central Air
      Appliances
      • Included: Central Vacuum, Gas Cooktop, Dishwasher, Self Cleaning Oven, Gas Water Heater
      • Laundry: Level 2
      Features
      • Central Vacuum, Loft
      • Flooring: Carpet, Laminate, Stone, Tile, Wood
      • Windows: Skylight(s)
      • Basement: Yes,Finished,Full
      • Number of fireplaces: 1
      • Fireplace features: Wood Burning
      • Common walls with other units/homes: 2+ Common Walls

      Property

      Parking
      • Total spaces: 4
      • Parking features: 2 Car Width, Asphalt, Attached Garage, Built-In Garage, Garage Door Opener
      • Attached garage spaces: 2
      • Uncovered spaces: 4
      Features
      • Levels: Multi Floor Unit
      • Patio & porch: Deck
      • Exterior features: Barbecue, Tennis Court(s), Underground Lawn Sprinkler
      • Has private pool: Yes
      • Pool features: Outdoor Pool, Association
      • Has spa: Yes
      • Spa features: Bath
      • Has view: Yes
      • View description: Mountain(s)
      Lot
      • Size: 1.64 Acres
      • Dimensions: 1.6359
      • Features: Level
      Details
      • Parcel number: 1120025030000000010000C202
      • Zoning description: Residential

      Construction

      Type & style
      • Home type: Townhouse
      • Property subtype: Townhouse
      • Attached to another structure: Yes
      Materials
      • Brick
      • Roof: Composition Shingle
      Condition
      • Year built: 1987
      • Major remodel year: 2010

      Utilities & green energy

      • Gas: Gas-Natural
      • Sewer: Public Sewer
      • Water: Public
      • Utilities for property: Natural Gas Connected

      Community & HOA

      Community
      • Features: Clubhouse, Tennis Court(s)
      • Subdivision: Mountain Shadows
      HOA
      • Has HOA: Yes
      • Services included: Maintenance-Common Area, Maintenance Structure, Snow Removal
      • HOA fee: $992 monthly
      Location
      • Region: Franklin Lakes

      Financial & listing details

      • Tax assessed value: $487,000
      • Annual tax amount: $9,272
      • Date on market: 4/19/2026
      • Ownership type: Fee Simple

        Estimated market value

        Not available

        Estimated sales range

        Not available

        Not available

        Price history

        DateEventPrice
        4/19/2026Listed for sale$899,000-5.3%
        Source: GSMLS #4021424 Report a problem
        4/11/2026Listing removed$949,000
        Source: GSMLS #4016824 Report a problem
        3/26/2026Price change$949,000-1%
        Source: GSMLS #4016824 Report a problem
        3/19/2026Listed for sale$959,000+133.9%
        Source: NJMLS #26006951 Report a problem
        10/22/2001Sold$410,000
        Source: Public Record Report a problem

        Public tax history

        YearProperty taxesTax assessment
        2025$8,747 $487,000
        2024$8,747 +3.8%$487,000
        2023$8,425 +2.6%$487,000
        2022$8,211 +1.4%$487,000
        2021$8,094 +1.2%$487,000
        2020$7,997 +1%$487,000
        2019$7,914 $487,000
        2018$7,914 -1%$487,000
        2017$7,992 +2.6%$487,000
        2016$7,787 +1.7%$487,000
        2015$7,656 +1%$487,000
        2014$7,583 +1.8%$487,000
        2013$7,451 $487,000
        2012$7,451 -14.5%$487,000
        2011$8,717 +4.2%$487,000 -30.4%
        2010$8,367 +3.6%$699,600
        2009$8,073 $699,600
        2007-- $699,600 +128.9%
        2006-- $305,600
        2005-- $305,600
        2004-- $305,600 +3.3%
        2003-- $295,800
        2002-- $295,800
        2001-- $295,800
        Find assessor info on the county website

        Monthly payment

        Est. payment

        Payment breakdown

        Explore the cost of this home by adjusting the details. Changes won't be saved.
        All calculations are estimates and provided by Zillow, Inc. for informational purposes only. Actual amounts may vary.
        HOA fees may include property taxes on listings classified as Co-Ops. Contact the listing agent and/or owner for fee details.
        Mortgage interest rates are dependent on a number of factors, including credit score, down payment, and repayment length. Interest rate data provided by Zillow Group Marketplace, Inc. as of 1/1/1970 from various mortgage lenders with which we have lead or other similar arrangements; the Estimated Payment is an average of those rates.
        See how much you could borrow to make a competitive offer.

        Climate risks

        Neighborhood: 07417

        Getting around

        29 / 100
        Car-Dependent
        31 / 100
        Somewhat Bikeable

        Nearby schools

        GreatSchools rating
        Schools provided by the listing agent
        • Elementary: Woodside
        • Middle: Franklin
        • High: Ramapo

        Source: GSMLS. This data may not be complete. We recommend contacting the local school district to confirm school assignments for this home.

        A local agent can set up tours, give advice and negotiate with sellers.

        A local lender can help you make sure your offer is ready when you are.

        Browse local experts

        Similar homes