What a great place for you! There's a short, gentle hill to the front of this beautiful home. You will want to spend every minute you can relaxing on your expansive front porch. Enter your new home and you're greeted by a cozy living room with a 2 sided fireplace that also opens to the kitchen/eating area. The kitchen has so many cabinets and yards of counter space! Stainless appliances are great on there's an electric built in oven with gas available. The kitchen is open to the big family room, so the cook can enjoy time with the family! Go out the back to the spacious deck with a fabulous pergola for another great place to relax. There's also a first floor office with cabinets so you can work from home in privacy! Go up the oak staircase to 4 large bedrooms, 2 full baths, laundry room and bonus room! The primary bedroom has a large walk in closet and private bath with whirlpool and separate shower! The other bedrooms are very spacious! You'll love hanging out in your finished English basement! There's a large rec room, workout room AND a full bath. There's also lots of storage. 3" hardwood and solid oak doors throughout make this home really special. The 3 car garage is extra deep with a workbench and plenty of storage. Central vac is awesome! You will so love this beautiful yard! It's 1.5 lots and plenty of space for playing, and volleyball, maybe even a pool! Or just relax and enjoy! The basketballs (hoop stays) come back down the hill and not out into the street, so it's so much safer than most driveways, not to mention the best sledding hill on the street! NEW or newer: Roof, gutters, siding, skylights, garage doors in July '23. Furnace, AprilAire, water heater '21. Well pump '20. Freshly painted throughout in neutral colors! Great location! Access to Silver Lake swimming and boating! Don't miss this wonderful home!
Closed
Street View
$375,000
7 Valley Dr, Oakwood Hills, IL 60013
4beds
2,368sqft
Single Family Residence
Built in 1996
0.33 Acres Lot
$457,100 Zestimate®
$158/sqft
$3,219 Estimated rent
Home value
$457,100
$434,000 - $480,000
$3,219/mo
Zestimate® history
Owner options
List your home for rent
$3,219/mo
Rent Zestimate®
Find your next renter with Zillow Rental Manager. Plus, with online applications, you can quickly screen prospective tenants – for free.
$3,219/mo
Rent Zestimate®
Refinance and save
$2,749/mo
Est. payment
Refinancing to a lower rate could help reduce your monthly payments and save thousands over the life of the loan.
$2,749/mo
Est. payment
Explore your selling options
Work with a Zillow partner agent
Leverage their expertise and Zillow's premium Showcase listings to get your home seen by more buyers.
Get startedList with your own agent
Get your home in front of millions of buyers by listing it on Zillow.
Learn how to do itSell it yourself
Take full control of how buyers see your home on Zillow by listing For Sale by Owner (FSBO).
List your homeWhat's special
Garage doorsElectric built in ovenFabulous pergolaFreshly painted throughoutBig family roomBonus roomCentral vac
Zillow last checked:
Listing updated:
Listed by:
Marj Carpenter, CRS,GRI 815-444-6275,
RE/MAX Suburban, LLC.
Bought with:
Shannon Dalrymple
Compass
Source: MRED as distributed by MLS GRID,MLS#: 11857494
Facts & features
Interior
Bedrooms & bathrooms
- Bedrooms: 4
- Bathrooms: 4
- Full bathrooms: 3
- 1/2 bathrooms: 1
Rooms
- Room types: Office, Recreation Room, Workshop
Primary bedroom
- Features: Flooring (Hardwood), Bathroom (Full)
- Level: Second
- Area: 256 Square Feet
- Dimensions: 16X16
Bedroom 2
- Features: Flooring (Hardwood)
- Level: Second
- Area: 195 Square Feet
- Dimensions: 15X13
Bedroom 3
- Features: Flooring (Hardwood)
- Level: Second
- Area: 132 Square Feet
- Dimensions: 12X11
Bedroom 4
- Features: Flooring (Hardwood)
- Level: Second
- Area: 110 Square Feet
- Dimensions: 11X10
Dining room
- Features: Flooring (Hardwood)
- Level: Main
- Area: 143 Square Feet
- Dimensions: 13X11
Family room
- Features: Flooring (Hardwood)
- Level: Main
- Area: 255 Square Feet
- Dimensions: 17X15
Kitchen
- Features: Kitchen (Eating Area-Breakfast Bar, Eating Area-Table Space), Flooring (Ceramic Tile)
- Level: Main
- Area: 255 Square Feet
- Dimensions: 17X15
Laundry
- Level: Second
- Area: 16 Square Feet
- Dimensions: 4X4
Living room
- Features: Flooring (Hardwood)
- Level: Main
- Area: 195 Square Feet
- Dimensions: 15X13
Office
- Features: Flooring (Hardwood)
- Level: Main
- Area: 121 Square Feet
- Dimensions: 11X11
Recreation room
- Features: Flooring (Ceramic Tile)
- Level: Basement
- Area: 375 Square Feet
- Dimensions: 25X15
Other
- Features: Flooring (Ceramic Tile)
- Level: Basement
- Area: 144 Square Feet
- Dimensions: 12X12
Heating
- Natural Gas, Forced Air
Cooling
- Central Air
Appliances
- Included: Microwave, Dishwasher, Refrigerator, Washer, Dryer, Stainless Steel Appliance(s), Cooktop, Oven, Water Softener Rented, Humidifier
- Laundry: Upper Level, Gas Dryer Hookup, In Unit
Features
- Flooring: Hardwood
- Windows: Screens, Skylight(s)
- Basement: Partially Finished,Full
- Attic: Unfinished
- Number of fireplaces: 1
- Fireplace features: Double Sided, Attached Fireplace Doors/Screen, Gas Log, Gas Starter, Living Room, Kitchen
Interior area
- Total structure area: 0
- Total interior livable area: 2,368 sqft
Property
Parking
- Total spaces: 3
- Parking features: Asphalt, Garage Door Opener, On Site, Garage Owned, Attached, Garage
- Attached garage spaces: 3
- Has uncovered spaces: Yes
Accessibility
- Accessibility features: No Disability Access
Features
- Stories: 2
- Patio & porch: Deck
Lot
- Size: 0.33 Acres
- Dimensions: 120X120
- Features: Wooded
Details
- Additional parcels included: 1436483008
- Parcel number: 1436483009
- Special conditions: None
- Other equipment: Water-Softener Rented, TV-Cable, Ceiling Fan(s)
Construction
Type & style
- Home type: SingleFamily
- Property subtype: Single Family Residence
Materials
- Vinyl Siding
- Foundation: Concrete Perimeter
- Roof: Asphalt
Condition
- New construction: No
- Year built: 1996
Utilities & green energy
- Electric: Circuit Breakers
- Sewer: Septic Tank
- Water: Well
Community & HOA
Community
- Features: Park, Lake, Water Rights, Street Paved
- Security: Carbon Monoxide Detector(s)
HOA
- Services included: None
Location
- Region: Oakwood Hills
Financial & listing details
- Price per square foot: $158/sqft
- Tax assessed value: $381,540
- Annual tax amount: $8,596
- Date on market: 8/11/2023
- Listing terms: Conventional
- Ownership: Fee Simple
- Has irrigation water rights: Yes
Price history
| Date | Event | Price |
|---|---|---|
| 9/21/2023 | Sold | $375,000$158/sqft |
Source:  MRED as distributed by MLS GRID #11857494 Report a problem MRED as distributed by MLS GRID #11857494 Report a problem | ||
| 8/21/2023 | Contingent | $375,000$158/sqft |
Source: MRED as distributed by MLS GRID #11857494 Report a problem | ||
| 8/11/2023 | Listed for sale | $375,000$158/sqft |
Source: MRED as distributed by MLS GRID #11857494 Report a problem | ||
Public tax history
| Year | Property taxes | Tax assessment |
|---|---|---|
| 2024 | $10,146 +8% | $127,180 +18.1% |
| 2023 | $9,396 +12.4% | $107,720 +15.8% |
| 2022 | $8,361 +6% | $92,993 +6.7% |
| 2021 | $7,887 +1.5% | $87,186 +3.1% |
| 2020 | $7,769 | $84,573 +5.2% |
| 2019 | -- | $80,408 +1.5% |
| 2018 | $7,572 +2% | $79,212 +4.4% |
| 2017 | $7,420 +1.2% | $75,888 +4.8% |
| 2016 | $7,335 | $72,405 +5.1% |
| 2013 | $7,335 | $68,907 -16.6% |
| 2011 | -- | $82,664 -7.2% |
| 2010 | -- | $89,058 -6.1% |
| 2009 | -- | $94,834 |
| 2008 | -- | $94,834 +7.7% |
| 2006 | -- | $88,036 +4.7% |
| 2005 | $6,037 +4% | $84,076 +6.3% |
| 2004 | $5,807 +10.8% | $79,079 +6.2% |
| 2003 | $5,240 +6.8% | $74,497 +6.5% |
| 2002 | $4,905 +11.3% | $69,983 +8.9% |
| 2001 | $4,409 +11.8% | $64,266 +11.5% |
| 2000 | $3,942 | $57,613 |
Find assessor info on the county website
Neighborhood: 60013
Nearby homes
- $7,695-- bd-- ba-- sqft7 Valley Dr, Oakwood Hills, IL 60013Off Market
- $431,0004 bd3 ba2.2k sqft3 Valley Dr, Oakwood Hills, IL 60013Sold
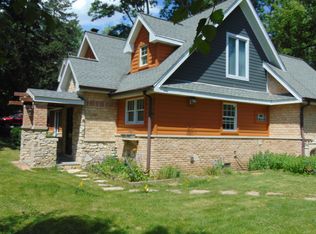
- $227,7003 bd1 ba722 sqft11 Valley Dr, Cary, IL 60013Off Market

- $254,1002 bd1 ba840 sqft6 Hilltop Rd, Oakwood Hills, IL 60013Off Market
- $357,1003 bd3 ba1.4k sqft8 Valley Dr, Oakwood Hills, IL 60013Off Market
- $--1 bd1 ba1.2k sqft8 Valley Dr #1, Cary, IL 60013Off Market
- $245,900-- bd1 ba780 sqft12 Hilltop Rd, Oakwood Hills, IL 60013Off Market
- $357,7003 bd1 ba1.6k sqft4 Valley Dr, Oakwood Hills, IL 60013Off Market
Nearby schools
GreatSchools rating
- 8/10Prairie Grove Elementary SchoolGrades: PK-4Distance: 1.6 mi
- 6/10Prairie Grove Junior High SchoolGrades: 5-8Distance: 1.6 mi
- 9/10Prairie Ridge High SchoolGrades: 9-12Distance: 4.3 mi
Schools provided by the listing agent
- Elementary: Prairie Grove Elementary School
- Middle: Prairie Grove Junior High School
- High: Prairie Ridge High School
- District: 46
Source: MRED as distributed by MLS GRID. This data may not be complete. We recommend contacting the local school district to confirm school assignments for this home.
Get a cash offer in 3 minutes
Find out how much your home could sell for in as little as 3 minutes with a no-obligation cash offer.
Estimated market value
$457,100
Get a cash offer in 3 minutes
Find out how much your home could sell for in as little as 3 minutes with a no-obligation cash offer.
Estimated market value
$457,100
- Illinois
- McHenry County
- Oakwood Hills
- 60013
- 7 Valley Dr
Nearby cities
Nearby zip codes
Other Oakwood Hills Topics
