Skip main navigation
Sold for $473,000
  • $473,000

    7 Valley Hill Dr, Worcester, MA 01609

    4beds
    1,972sqft
    Single Family Residence
    Built in 1945
    0.26 Acres Lot
    $586,600 Zestimate®
    $240/sqft
    $3,930 Estimated rent

    Home value

    $586,600

    $557,000 - $622,000

    $3,930/mo

    Zestimate® history
    Loading
    Loading...

    Owner options

    List your home for rent

    $3,930/mo

    Rent Zestimate®

    Find your next renter with Zillow Rental Manager. Plus, with online applications, you can quickly screen prospective tenants – for free.

    Learn more

    $3,930/mo

    Rent Zestimate®

    Refinance and save

    $3,001/mo

    Est. payment

    Refinancing to a lower rate could help reduce your monthly payments and save thousands over the life of the loan.

    See today's rates

    $3,001/mo

    Est. payment

    Explore your selling options

    Work with a Zillow partner agent

    Leverage their expertise and Zillow's premium Showcase listings to get your home seen by more buyers.

    Get started

    List with your own agent

    Get your home in front of millions of buyers by listing it on Zillow.

    Learn how to do it

    Sell it yourself

    Take full control of how buyers see your home on Zillow by listing For Sale by Owner (FSBO).

    List your home

    What's special

    Fireplace large kitchenNew oil tankInground poolHardwood floorRubber roof
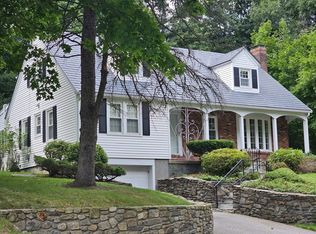
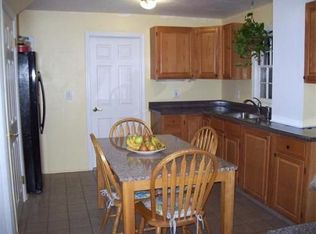
    OPPORTUNITY KNOCKS! .SCHEDULE APPTS FOR SUNDAY !-3pm.....Bring your ideas for this spacious Cape ...situated in a great neighborhood off Salisbury St..and convenient to get everywhere....: Schools...shopping, museums ,parks and more!!.. Enter the front door to livingroom with hardwood floor and fireplace Large kitchen so everyone can cook.!...then to the family room that looks to the deck or screened porch!. Also first floor has option of bedroom, office and /or dining room. and a large screened porch. Second floor offers 3 bedrooms w/hardwood floors . Inground pool was not opened this summer. Wonderful space inside and out! The lower level provides laundry, storage..additional heated room,,,(exercise room??) Improvements: New oil tank; main roof/2015; rubber roof on back house (2023); vinyl siding/2007,some updated windows. Bring your ideas and great potential/ plans to refresh this gem!...Location...location!!

    Zillow last checked:

    Listing updated:

    Listed by:

    Deborah Richards 508-523-2276,

    RE/MAX Vision 508-595-9900

    Bought with:

    Jaime Thorsen

    Janice Mitchell R.E., Inc

    Source: MLS PIN,MLS#: 73152621

    Facts & features

    Interior

    Bedrooms & bathrooms
    • Bedrooms: 4
    • Bathrooms: 3
    • Full bathrooms: 2
    • 1/2 bathrooms: 1
    Primary bedroom
    • Features: Closet, Flooring - Hardwood
    • Level: Second
    • Area: 196
    • Dimensions: 14 x 14
    Bedroom 2
    • Features: Flooring - Hardwood
    • Level: Second
    • Area: 216
    • Dimensions: 18 x 12
    Bedroom 3
    • Features: Flooring - Hardwood
    • Level: Second
    • Area: 120
    • Dimensions: 10 x 12
    Bedroom 4
    • Features: Flooring - Wall to Wall Carpet
    • Level: First
    • Area: 99
    • Dimensions: 11 x 9
    Bathroom 1
    • Features: Bathroom - Full
    • Level: First
    Bathroom 2
    • Features: Bathroom - Full
    • Level: Second
    Bathroom 3
    • Features: Bathroom - Half
    • Level: Basement
    Dining room
    • Features: Flooring - Hardwood
    • Level: First
    • Area: 168
    • Dimensions: 12 x 14
    Family room
    • Features: Deck - Exterior, Exterior Access
    • Level: First
    • Area: 234
    • Dimensions: 18 x 13
    Kitchen
    • Features: Flooring - Stone/Ceramic Tile
    • Level: First
    • Area: 220
    • Dimensions: 20 x 11
    Living room
    • Features: Flooring - Hardwood
    • Level: First
    • Area: 209
    • Dimensions: 11 x 19
    Heating
    • Baseboard
    Cooling
    • None
    Appliances
    • Included: Range, Dishwasher, Refrigerator, Washer, Dryer
    • Laundry: In Basement, Electric Dryer Hookup, Washer Hookup
    Features
    • Sitting Room, Exercise Room
    • Flooring: Tile, Hardwood, Flooring - Wall to Wall Carpet
    • Basement: Full,Garage Access
    • Number of fireplaces: 1
    Interior area
    • Total structure area: 1,972
    • Total interior livable area: 1,972 sqft

    Property

    Parking
    • Total spaces: 7
    • Parking features: Under, Garage Door Opener, Storage, Paved Drive, Off Street
    • Attached garage spaces: 2
    • Uncovered spaces: 5
    Features
    • Patio & porch: Porch, Porch - Enclosed, Deck, Enclosed
    • Exterior features: Balcony / Deck, Porch, Porch - Enclosed, Deck, Patio - Enclosed, Pool - Inground, Storage
    • Has private pool: Yes
    • Pool features: In Ground
    • Fencing: Fenced/Enclosed
    • Waterfront features: Lake/Pond
    Lot
    • Size: 0.26 Acres
    • Features: Gentle Sloping
    Details
    • Parcel number: M:20 B:041 L:00004,1782625
    • Zoning: RS-10

    Construction

    Type & style
    • Home type: SingleFamily
    • Architectural style: Cape
    • Property subtype: Single Family Residence
    Materials
    • Frame
    • Foundation: Concrete Perimeter
    • Roof: Shingle,Rubber
    Condition
    • Year built: 1945

    Utilities & green energy

    • Electric: 100 Amp Service
    • Sewer: Public Sewer
    • Water: Public
    • Utilities for property: for Electric Range, for Electric Dryer, Washer Hookup

    Community & neighborhood

    Security
    • Security features: Security System
    Community
    • Community features: Shopping, Park, Highway Access, House of Worship, Private School, Public School, University
    Location
    • Region: Worcester

    Other

    Other facts
    • Road surface type: Paved

    Price history

    DateEventPrice
    10/12/2023Sold$473,000+5.3%$240/sqft
    Source: MLS PIN #73152621 Report a problem
    8/30/2023Contingent$449,000$228/sqft
    Source: MLS PIN #73152621 Report a problem
    8/25/2023Listed for sale$449,000+180.6%$228/sqft
    Source: MLS PIN #73152621 Report a problem
    10/18/1993Sold$160,000$81/sqft
    Source: Public Record Report a problem

    Public tax history

    YearProperty taxesTax assessment
    2025$5,810 +2.2%$440,500 +6.6%
    2024$5,683 +3.8%$413,300 +8.3%
    2023$5,475 +8.3%$381,800 +14.9%
    2022$5,056 +1%$332,400 +8.1%
    2021$5,008 +2.8%$307,600 +7.3%
    2020$4,872 +1.1%$286,600 +7%
    2019$4,820 -0.1%$267,800 +5%
    2018$4,824 +4.7%$255,100 +6.4%
    2017$4,607 -7.5%$239,700 -0.8%
    2016$4,979 +2.7%$241,600
    2015$4,849 +2.7%$241,600
    2014$4,721 +5.4%$241,600 +0.2%
    2013$4,480 +3%$241,100 -5.9%
    2012$4,350 +5.5%$256,200 -5.8%
    2010$4,122 -10.4%$272,100 -20.1%
    2009$4,598 +6.4%$340,600 -1.2%
    2008$4,323 +0.4%$344,700 -3.1%
    2007$4,304 +3.8%$355,700 +7.5%
    2006$4,145 +4%$330,800 +9.4%
    2005$3,987 -2.7%$302,500 +8.9%
    2004$4,099 +3.3%$277,900 +13.2%
    2003$3,969 +6.9%$245,600 +18.1%
    2002$3,713 +18.1%$208,000 +22.2%
    2000$3,144 +8.1%$170,200 +9.2%
    1997$2,909 $155,800

    Find assessor info on the county website

    Neighborhood: 01609

    Nearby schools

    GreatSchools rating
    Schools provided by the listing agent
    • Elementary: Flagg St
    • Middle: Forest Grove
    • High: Doherty

    Source: MLS PIN. This data may not be complete. We recommend contacting the local school district to confirm school assignments for this home.

    Get a cash offer in 3 minutes
    Find out how much your home could sell for in as little as 3 minutes with a no-obligation cash offer.
    Estimated market value
    $586,600
    Get a cash offer in 3 minutes
    Find out how much your home could sell for in as little as 3 minutes with a no-obligation cash offer.
    Estimated market value
    $586,600