Welcome to 7 Van Etten Drive, Greenland. Built 2016 but lives, looks and feels like a new construction home. Well maintained with attractive curb appeal and practical one level layout. Move in condition. 3 bedroom, 2 full bathroom, 1900+ sf of living area on the main level with an additional 1000+ partially finished space in the lower level. This modern designed home is situated on 0.35 acres with a fenced in rear yard backing up to woods and open space. Conveniently located between downtown Portsmouth and downtown Exeter and is ideal for commuting with easy access to all major routes. Home features a warm and welcoming front entranceway leading to an open concept living, kitchen and dining floorplan, Features of the home include, hardwood floors throughout, custom closets, custom made shades and blinds, central air conditioning, eat in kitchen with kitchen island that seats 4, gas fireplace, large Palladian window in the living room, dedicated laundry room area with stackable washer and dryer, three season sunroom leading down to private rear patio. Primary bedroom suite with vaulted ceiling, custom designed walk in closet, and ensuite bathroom with soaking tub and tiled shower. Second full bathroom and two additional bedrooms. Attached 2 car garage with direct entry to main floor. The partially finished lower level offers the new buyer immense and exciting opportunities to create custom living space. Showings begin at 9/30 at Open House from 11am to 1pm.
Closed
Listed by: The Aland Realty Group • Jeffrey Mountjoy
Bought with: Great Island Realty LLC
$899,000
7 Van Etten Drive, Greenland, NH 03840
3beds
1,910sqft
Single Family Residence
Built in 2016
0.35 Acres Lot
$1,030,200 Zestimate®
$471/sqft
$4,060 Estimated rent
Home value
$1,030,200
$979,000 - $1.08M
$4,060/mo
Zestimate® history
Owner options
List your home for rent
$4,060/mo
Rent Zestimate®
Find your next renter with Zillow Rental Manager. Plus, with online applications, you can quickly screen prospective tenants – for free.
$4,060/mo
Rent Zestimate®
Refinance and save
$4,835/mo
Est. payment
Refinancing to a lower rate could help reduce your monthly payments and save thousands over the life of the loan.
$4,835/mo
Est. payment
Explore your selling options
Work with a Zillow partner agent
Leverage their expertise and Zillow's premium Showcase listings to get your home seen by more buyers.
Get startedList with your own agent
Get your home in front of millions of buyers by listing it on Zillow.
Learn how to do itSell it yourself
Take full control of how buyers see your home on Zillow by listing For Sale by Owner (FSBO).
List your homeWhat's special
Private rear patioKitchen islandOpen spaceLarge palladian windowGas fireplaceCustom closetsSoaking tub
Zillow last checked:
Listing updated:
Listed by:
Jeffrey Mountjoy,
The Aland Realty Group 603-501-0463
Bought with:
Jill E Fregeau
Great Island Realty LLC
Source: PrimeMLS,MLS#: 4972123
Facts & features
Interior
Bedrooms & bathrooms
- Bedrooms: 3
- Bathrooms: 2
- Full bathrooms: 2
Heating
- Propane, Forced Air
Cooling
- Central Air
Appliances
- Included: Dishwasher, Dryer, Range Hood, Gas Range, Refrigerator, Washer, Propane Water Heater
- Laundry: 1st Floor Laundry
Features
- Cathedral Ceiling(s), Dining Area, Kitchen Island, Kitchen/Dining, Kitchen/Living, Primary BR w/ BA, Natural Light, Vaulted Ceiling(s), Walk-In Closet(s)
- Flooring: Hardwood, Tile
- Windows: Blinds, Window Treatments
- Basement: Bulkhead,Concrete Floor,Full,Partially Finished,Roughed In,Interior Stairs,Interior Entry
- Attic: Pull Down Stairs
- Has fireplace: Yes
- Fireplace features: Gas
Interior area
- Total structure area: 3,820
- Total interior livable area: 1,910 sqft
- Finished area above ground: 1,910
- Finished area below ground: 0
Property
Parking
- Total spaces: 2
- Parking features: Paved, Auto Open, Direct Entry, Attached
- Garage spaces: 2
Features
- Levels: One
- Stories: 1
- Patio & porch: Patio, Covered Porch, Screened Porch
- Exterior features: Garden
- Fencing: Full
- Frontage length: Road frontage: 115
Lot
- Size: 0.35 Acres
- Features: Landscaped, Subdivided, Walking Trails, Near Golf Course, Near Paths, Near Shopping, Neighborhood
Details
- Parcel number: GRNLMRB10L30U
- Zoning description: RES
- Other equipment: Radon Mitigation
Construction
Type & style
- Home type: SingleFamily
- Architectural style: Modern Architecture
- Property subtype: Single Family Residence
Materials
- Wood Frame, Vinyl Siding
- Foundation: Concrete
- Roof: Architectural Shingle
Condition
- New construction: No
- Year built: 2016
Utilities & green energy
- Electric: Circuit Breakers
- Sewer: Private Sewer
- Utilities for property: Propane, Underground Utilities
Community & HOA
Community
- Security: Hardwired Smoke Detector
- Subdivision: Greenland Meadows
HOA
- Amenities included: Common Acreage
- Additional fee info: Fee: $250
Location
- Region: Greenland
Financial & listing details
- Price per square foot: $471/sqft
- Tax assessed value: $958,500
- Annual tax amount: $9,293
- Date on market: 9/29/2023
Price history
| Date | Event | Price |
|---|---|---|
| 10/31/2023 | Sold | $899,000$471/sqft |
Source:  PrimeMLS #4972123 Report a problem PrimeMLS #4972123 Report a problem | ||
| 9/29/2023 | Listed for sale | $899,000+62%$471/sqft |
Source: PrimeMLS #4972123 Report a problem | ||
| 8/10/2016 | Sold | $555,000+73.4%$291/sqft |
Source: Public Record Report a problem | ||
| 12/16/2015 | Sold | $320,000$168/sqft |
Source: Public Record Report a problem | ||
Public tax history
| Year | Property taxes | Tax assessment |
|---|---|---|
| 2024 | $12,451 -0.3% | $958,500 -5.8% |
| 2023 | $12,485 +34.3% | $1,017,500 +98.1% |
| 2022 | $9,293 +9.1% | $513,700 |
| 2020 | $8,517 +1.5% | $513,700 +0.4% |
| 2019 | $8,394 +3.9% | $511,800 |
| 2018 | $8,081 -2% | $511,800 +3.3% |
| 2017 | $8,245 +31.2% | $495,500 +31.3% |
| 2016 | $6,285 +187.6% | $377,500 +192.2% |
| 2015 | $2,185 | $129,200 |
| 2014 | -- | -- |
Find assessor info on the county website
Neighborhood: 03840
Nearby homes
- $1,099,9003 bd2 ba2.2k sqft9 Van Etten Dr, Greenland, NH 03840Off Market
- $1,311,0004 bd4 ba4.2k sqft8 Van Etten Dr, Greenland, NH 03840Off Market
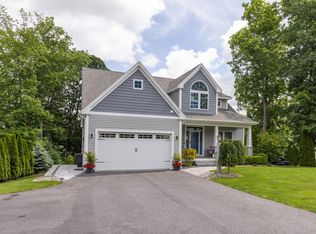
- $1,001,6003 bd3 ba2k sqft4 Van Etten Dr, Greenland, NH 03840Off Market
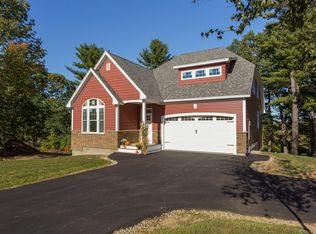
- $1,189,4003 bd2 ba2.6k sqft6 Van Etten Dr, Greenland, NH 03840Off Market
- $1,102,7003 bd2 ba2.1k sqft11 Van Etten Dr, Greenland, NH 03840Off Market
- $1,185,5003 bd3 ba2.1k sqft10 Van Etten Dr, Greenland, NH 03840Off Market
- $1,150,1003 bd3 ba2.6k sqft13 Van Etten Dr, Greenland, NH 03840Off Market
- $1,025,5003 bd3 ba1.9k sqft2 Van Etten Dr, Greenland, NH 03840Off Market
Nearby schools
GreatSchools rating
- 8/10Greenland Central SchoolGrades: K-8Distance: 1.5 mi
Schools provided by the listing agent
- Elementary: Greenland Central School
- Middle: Greenland Central School
- High: Portsmouth High School
Source: PrimeMLS. This data may not be complete. We recommend contacting the local school district to confirm school assignments for this home.
Get a cash offer in 3 minutes
Find out how much your home could sell for in as little as 3 minutes with a no-obligation cash offer.
Estimated market value
$1,030,200
Get a cash offer in 3 minutes
Find out how much your home could sell for in as little as 3 minutes with a no-obligation cash offer.
Estimated market value
$1,030,200
- New Hampshire
- Rockingham County
- Greenland
- 03840
- 7 Van Etten Drive
Nearby cities
Nearby zip codes
Other Greenland Topics
