Charming 3+ bedroom Colonial set on a quiet street in North Haven, conveniently located near shopping, highways, and the bus line. This inviting home features a living room with built-ins and a cozy fireplace, opening to a spacious screened-in porch overlooking a private yard-perfect for relaxing or entertaining. The updated kitchen flows seamlessly into the dining room, creating an ideal layout for everyday living. A half bath and access to a finished lower level complete the main floor. Upstairs, the primary bedroom offers a walk-in closet, accompanied by two additional bedrooms and a full bath. The third floor provides true flex space-ideal for two home offices, a den and office combination, or even guest accommodations. Let your imagination shape this versatile area to fit your needs. The finished lower level adds almost 400 additional sq. ft. Enjoy the lovely yard, perfect for gardening, gatherings, or quiet moments outdoors. Walk to nearby favorites like Dairy Queen and the High Lane Club. Close to Yale, Hospitals, QU, Farmington Canal & Sleeping Giant. Come, make this wonderful home your own! Room measurements are approximate. Town calls it 1500 sq. ft but the home feels much bigger. Closing date is flexible.
Sold for $490,000
$490,000
7 Van Rose Drive, North Haven, CT 06473
3beds
1,500sqft
Single Family Residence
Built in 1948
9,147 Square Feet Lot
$491,900 Zestimate®
$327/sqft
$3,143 Estimated rent
Home value
$491,900
$443,000 - $546,000
$3,143/mo
Zestimate® history
Owner options
List your home for rent
$3,143/mo
Rent Zestimate®
Find your next renter with Zillow Rental Manager. Plus, with online applications, you can quickly screen prospective tenants – for free.
$3,143/mo
Rent Zestimate®
Refinance and save
$3,559/mo
Est. payment
Refinancing to a lower rate could help reduce your monthly payments and save thousands over the life of the loan.
$3,559/mo
Est. payment
Explore your selling options
Work with a Zillow partner agent
Leverage their expertise and Zillow's premium Showcase listings to get your home seen by more buyers.
Get startedList with your own agent
Get your home in front of millions of buyers by listing it on Zillow.
Learn how to do itSell it yourself
Take full control of how buyers see your home on Zillow by listing For Sale by Owner (FSBO).
List your homeWhat's special
Zillow last checked:
Listing updated:
Listed by:
Eileen Smith (203)415-5538,
Pearce Real Estate 203-265-4866
Bought with:
Betsy Grauer, REB.0751445
Betsy Grauer Realty, Inc
Source: Smart MLS,MLS#: 24168448
Facts & features
Interior
Bedrooms & bathrooms
- Bedrooms: 3
- Bathrooms: 2
- Full bathrooms: 1
- 1/2 bathrooms: 1
Primary bedroom
- Features: Walk-In Closet(s), Hardwood Floor
- Level: Upper
- Area: 218.67 Square Feet
- Dimensions: 11.1 x 19.7
Bedroom
- Features: Hardwood Floor
- Level: Upper
- Area: 86.33 Square Feet
- Dimensions: 9.7 x 8.9
Bedroom
- Features: Hardwood Floor
- Level: Upper
- Area: 124.32 Square Feet
- Dimensions: 11.1 x 11.2
Dining room
- Features: Hardwood Floor
- Level: Main
- Area: 128.8 Square Feet
- Dimensions: 11.5 x 11.2
Family room
- Features: Wall/Wall Carpet
- Level: Lower
- Area: 253 Square Feet
- Dimensions: 11 x 23
Kitchen
- Features: Quartz Counters, Tile Floor
- Level: Main
- Area: 140 Square Feet
- Dimensions: 12.5 x 11.2
Living room
- Features: Built-in Features, Fireplace, Hardwood Floor
- Level: Main
- Area: 276 Square Feet
- Dimensions: 12 x 23
Other
- Features: Wall/Wall Carpet
- Level: Third,Upper
Other
- Level: Main
- Area: 290 Square Feet
- Dimensions: 10 x 29
Heating
- Steam, Natural Gas
Cooling
- None
Appliances
- Included: Gas Range, Microwave, Refrigerator, Dishwasher, Disposal, Gas Water Heater, Water Heater
- Laundry: Lower Level
Features
- Basement: Full,Sump Pump,Partially Finished,Walk-Out Access
- Attic: Heated,Finished,Walk-up
- Number of fireplaces: 1
Interior area
- Total structure area: 1,500
- Total interior livable area: 1,500 sqft
- Finished area above ground: 1,500
Property
Parking
- Total spaces: 1
- Parking features: Tandem, Attached
- Attached garage spaces: 1
Features
- Patio & porch: Screened, Porch, Patio
- Exterior features: Rain Gutters
Lot
- Size: 9,147 Square Feet
- Features: Dry, Level
Details
- Parcel number: 2016679
- Zoning: R12
Construction
Type & style
- Home type: SingleFamily
- Architectural style: Colonial
- Property subtype: Single Family Residence
Materials
- Vinyl Siding
- Foundation: Concrete Perimeter
- Roof: Asphalt
Condition
- New construction: No
- Year built: 1948
Utilities & green energy
- Sewer: Public Sewer
- Water: Public
- Utilities for property: Cable Available
Community & HOA
Community
- Features: Near Public Transport, Health Club, Medical Facilities, Shopping/Mall
- Subdivision: Augerville
HOA
- Has HOA: No
Location
- Region: North Haven
Financial & listing details
- Price per square foot: $327/sqft
- Tax assessed value: $241,220
- Annual tax amount: $7,106
- Date on market: 4/22/2026
Price history
| Date | Event | Price |
|---|---|---|
| 6/4/2026 | Sold | $490,000+2.5%$327/sqft |
Source:  Smart MLS #24168448 Report a problem Smart MLS #24168448 Report a problem | ||
| 6/4/2026 | Pending sale | $478,000$319/sqft |
Source: Smart MLS #24168448 Report a problem | ||
| 4/24/2026 | Listed for sale | $478,000+75.7%$319/sqft |
Source: Smart MLS #24168448 Report a problem | ||
| 9/6/2013 | Sold | $272,000-15%$181/sqft |
Source: Smart MLS #N339411 Report a problem | ||
| 12/9/2005 | Sold | $320,000$213/sqft |
Source: Smart MLS #N233026 Report a problem | ||
Public tax history
| Year | Property taxes | Tax assessment |
|---|---|---|
| 2025 | $7,106 +12.5% | $241,220 +32.3% |
| 2024 | $6,318 +6.1% | $182,380 |
| 2023 | $5,955 +6.3% | $182,380 |
| 2022 | $5,601 | $182,380 |
| 2021 | $5,601 +0% | $182,380 |
| 2020 | $5,601 -1.3% | $182,380 +0.2% |
| 2019 | $5,675 | $182,000 |
| 2018 | $5,675 +2% | $182,000 |
| 2017 | $5,566 +0.2% | $182,000 |
| 2016 | $5,556 | $182,000 |
Find assessor info on the county website
Neighborhood: 06473
Nearby homes
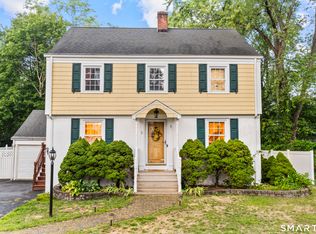
- $495,0004 bd3 ba1.9k sqft5 Van Rose Dr, North Haven, CT 06473Sold
- $456,9003 bd1 ba1.4k sqft11 Van Rose Dr, North Haven, CT 06473Off Market
- $471,7003 bd2 ba1.2k sqft13 Van Rose Dr, North Haven, CT 06473Off Market
- $384,5003 bd1 ba1.3k sqft357 Skiff St, North Haven, CT 06473Off Market
- $426,8005 bd1 ba1.9k sqft375 Skiff St, North Haven, CT 06473Off Market
- $361,2003 bd1 ba1k sqft367 Skiff St, North Haven, CT 06473Off Market
- $355,2003 bd1 ba864 sqft15 Van Rose Dr, North Haven, CT 06473Off Market
- $440,6003 bd1 ba1.4k sqft8 Van Rose Dr, North Haven, CT 06473Off Market
Nearby schools
GreatSchools rating
- 8/10Ridge Road Elementary SchoolGrades: PK-5Distance: 0.5 mi
- 6/10North Haven Middle SchoolGrades: 6-8Distance: 2.3 mi
- 7/10North Haven High SchoolGrades: 9-12Distance: 2.2 mi
Schools provided by the listing agent
- Elementary: Ridge Road
- Middle: North Haven
- High: North Haven
Source: Smart MLS. This data may not be complete. We recommend contacting the local school district to confirm school assignments for this home.


Get pre-qualified for a loan
At Zillow Home Loans, we can pre-qualify you in as little as 5 minutes with no impact to your credit score.An equal housing lender. NMLS #10287.
Sell for more on Zillow
Get a Zillow Showcase℠ listing at no additional cost and you could sell for .
$491,900
2% more
+$9,838
With Zillow Showcase(estimated)
$501,738
- Connecticut
- New Haven County
- North Haven
- 06473
- 7 Van Rose Drive
Nearby cities
Nearby zip codes
Other North Haven Topics
