Skip main navigation
Sold for $2,625,000
  • $2,625,000

    7 Van Wyck Lane, Lloyd Harbor, NY 11743

    6beds
    --sqft
    Single Family Residence, Residential
    Built in 2014
    2.06 Acres Lot
    $3,478,300 Zestimate®
    $--/sqft
    $7,586 Estimated rent

    Home value

    $3,478,300

    $2.99M - $4.07M

    $7,586/mo

    Zestimate® history
    Loading
    Loading...

    Owner options

    List your home for rent

    $7,586/mo

    Rent Zestimate®

    Find your next renter with Zillow Rental Manager. Plus, with online applications, you can quickly screen prospective tenants – for free.

    Learn more

    $7,586/mo

    Rent Zestimate®

    Refinance and save

    $15,144/mo

    Est. payment

    Refinancing to a lower rate could help reduce your monthly payments and save thousands over the life of the loan.

    See today's rates

    $15,144/mo

    Est. payment

    Explore your selling options

    Work with a Zillow partner agent

    Leverage their expertise and Zillow's premium Showcase listings to get your home seen by more buyers.

    Get started

    List with your own agent

    Get your home in front of millions of buyers by listing it on Zillow.

    Learn how to do it

    Sell it yourself

    Take full control of how buyers see your home on Zillow by listing For Sale by Owner (FSBO).

    List your home

    What's special

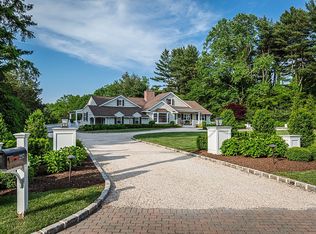
    Situated in the picturesque Village of Lloyd Harbor, 7 Van Wyck Lane offers an unparalleled blend of elegance and comfort on two beautifully landscaped acres. This stunning shingle style colonial home features a two-story entry foyer with custom millwork and a wonderful sense of design. The grand principal rooms offer an abundance of natural light and gleaming hardwood floors. The formal dining room with raised panel and coiffured ceiling detail is perfect for intimate gatherings. Just off the foyer is a full bar with sink, refrigeration and ample storage. The gourmet, chef's kitchen, is equipped with high-end appliances, large center island, a charming sitting area with fireplace, plenty of space for dining. The great room with truss detail and a fireplace opens directly into the living room and hall. Easy access to the patios and grounds from the kitchen and mudroom. The master suite, located on the main floor is a luxurious retreat, boasting a fireplace, a spa-like bath and two walk-in closets. Three additional en-suites, along with a bedroom and hall bath complete the second floor. The exterior is a private oasis, complete with an inground pool, a cabana, an attached pergola, and a wet bar. An exterior fireplace and hot tub add to the outdoor living spaces, surrounded by lush landscaping and mature trees. Located on a serene, tree-lined street, this home also offers beach access (dues required), making it a perfect sanctuary for relaxation and entertainment. CSH SD#2. Lloyd Harbor Park, Beach, Tennis and Mooring (dues required)., Additional information: Appearance:Excellent,Interior Features:Marble Bath,Separate Hotwater Heater:Y

    Zillow last checked:

    Listing updated:

    Listed by:

    Pamela W. Doyle CBR,

    Daniel Gale Sothebys Intl Rlty 631-692-6770

    Bought with:

    David P. Sanders, 40SA1094265

    Compass Greater NY LLC

    Source: OneKey® MLS as distributed by MLS GRID,MLS#: L3564755MLS Logo

    Facts & features

    Interior

    Bedrooms & bathrooms
    • Bedrooms: 6
    • Bathrooms: 8
    • Full bathrooms: 6
    • 1/2 bathrooms: 2
    Bedroom 1
    • Description: Bedroom/Bath, Bedroom/Bath, Bedroom/Bath, Bedroom, Bath, Attic Storage
    • Level: Second
    Other
    • Description: Primary Bedroom, Spa Bath, 2 Walk-In Closets, Library/Office/Bedroom
    • Level: First
    Other
    • Description: Mudroom, Full Bath, Laundry, Garage Entrance
    • Level: First
    Other
    • Description: Playroom, Gym, Utilites, Storage
    • Level: Basement
    Living room
    • Description: Foyer, Powder Room, Formal Living Room, Dining Room w/Butlers Pantry/Bar, Great Room w/FP, Eat-In Kitchen, Breakfast Nook, Walk-In Pantry
    • Level: First
    Heating
    • Forced Air, Oil
    Cooling
    • Central Air
    Appliances
    • Included: Oil Water Heater
    Features
    • Cathedral Ceiling(s), Eat-in Kitchen, Entrance Foyer, Formal Dining, First Floor Bedroom, Master Downstairs, Marble Counters, Primary Bathroom, Pantry
    • Flooring: Hardwood
    • Windows: Insulated Windows
    • Basement: Walk-Out Access,Full,Partially Finished
    • Attic: Partial,Unfinished
    • Number of fireplaces: 4

    Property

    Parking
    • Parking features: Attached, Driveway, Private, Tandem
    • Has uncovered spaces: Yes
    Features
    • Levels: Two
    • Patio & porch: Patio, Porch
    • Exterior features: Basketball Court
    • Has private pool: Yes
    • Pool features: In Ground
    • Fencing: Fenced
    • Has view: Yes
    • View description: Open
    • Waterfront features: Beach Access, Water Access
    Lot
    • Size: 2.06 Acres
    • Dimensions: 2.0
    • Features: Level, Near School, Near Shops, Sprinklers In Front, Sprinklers In Rear
    Details
    • Parcel number: 0403014000200044002
    • Zoning: Residential
    • Special conditions: Real Estate Owned

    Construction

    Type & style
    • Home type: SingleFamily
    • Architectural style: Colonial
    • Property subtype: Single Family Residence, Residential
    Materials
    • Cedar, Shake Siding, Stone
    Condition
    • Year built: 2014

    Utilities & green energy

    • Sewer: Cesspool
    • Water: Public
    • Utilities for property: Trash Collection Public

    Community & HOA

    Community
    • Features: Fitness Center
    • Security: Security System
    HOA
    • Has HOA: No
    • Amenities included: Fitness Center
    Location
    • Region: Huntington

    Financial & listing details

    • Tax assessed value: $12,300
    • Annual tax amount: $46,468
    • Date on market: 11/21/2024
    • Listing agreement: Exclusive Right To Lease

    Price history

    DateEventPrice
    8/15/2024Sold$2,625,000+5.2%
    Source: OneKey® MLS as distributed by MLS GRID #L3564755 Report a problem
    11/7/2023Sold$2,495,000+61%
    Source: Public Record Report a problem
    3/24/2021Listing removed--
    Source: Owner Report a problem
    7/14/2010Sold$1,549,500+91100.7%
    Source: Public Record Report a problem
    5/12/2008Listing removed$1,699
    Source: Owner Report a problem
    12/12/2007Price change$1,699-99.9%
    Source: Owner Report a problem
    11/16/2007Listed for sale$1,895,000
    Source: VLS Homes #2007584 Report a problem

    Public tax history

    YearProperty taxesTax assessment
    2025-- $12,300
    2024-- $12,300
    2023-- $12,300
    2022-- $12,300
    2021-- $12,300 -8.9%
    2020-- $13,500
    2019-- $13,500 -12.9%
    2018-- $15,500
    2017$41,822 $15,500 -10.1%
    2016-- $17,250
    2015-- $17,250 +62.7%
    2014-- $10,600
    2013-- $10,600
    2012-- $10,600
    2011-- $10,600 -11.7%
    2009-- $12,000
    2008-- $12,000
    2007$22,808 +4.1%$12,000 -12.7%
    2005$21,906 +13%$13,750
    2004$19,383 +10.4%$13,750
    2003$17,557 +8.6%$13,750
    2002$16,169 +4.4%$13,750
    2001$15,482 +2%$13,750
    2000$15,177 $13,750
    Find assessor info on the county website

    Neighborhood: 11743

    Nearby schools

    GreatSchools rating
    Schools provided by the listing agent
    • Middle: Cold Spring Harbor High School
    • High: Cold Spring Harbor High School

    Source: OneKey® MLS as distributed by MLS GRID. This data may not be complete. We recommend contacting the local school district to confirm school assignments for this home.

    Get a cash offer in 3 minutes
    Find out how much your home could sell for in as little as 3 minutes with a no-obligation cash offer.
    Estimated market value
    $3,478,300
    Get a cash offer in 3 minutes
    Find out how much your home could sell for in as little as 3 minutes with a no-obligation cash offer.
    Estimated market value
    $3,478,300