Skip main navigation
Sold for $457,500
  • $457,500

    7 Vanderbilt Pl, Palm Coast, FL 32164

    4beds
    2,107sqft
    Single Family Residence
    Built in 1994
    0.29 Acres Lot
    $431,100 Zestimate®
    $217/sqft
    $2,257 Estimated rent

    Home value

    $431,100

    $410,000 - $453,000

    $2,257/mo

    Zestimate® history
    Loading
    Loading...

    Owner options

    List your home for rent

    $2,257/mo

    Rent Zestimate®

    Find your next renter with Zillow Rental Manager. Plus, with online applications, you can quickly screen prospective tenants – for free.

    Learn more

    $2,257/mo

    Rent Zestimate®

    Refinance and save

    $3,199/mo

    Est. payment

    Refinancing to a lower rate could help reduce your monthly payments and save thousands over the life of the loan.

    See today's rates

    $3,199/mo

    Est. payment

    Explore your selling options

    Work with a Zillow partner agent

    Leverage their expertise and Zillow's premium Showcase listings to get your home seen by more buyers.

    Get started

    List with your own agent

    Get your home in front of millions of buyers by listing it on Zillow.

    Learn how to do it

    Sell it yourself

    Take full control of how buyers see your home on Zillow by listing For Sale by Owner (FSBO).

    List your home

    What's special

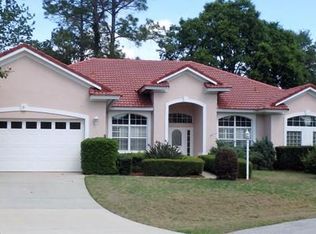
    Welcome to your dream home in the exclusive Sutton Place subdivision! This beautiful 4-bedroom, 2-bathroom gem is a rare find, boasting a perfect blend of elegance and comfort. As you step inside, the inviting ambiance of the living space immediately captures your attention. Picture cozy evenings gathered around the fireplace, creating memories that will last a lifetime. The entire house features ceramic tile and luxurious cushion back vinyl flooring, not only adding a touch of sophistication but also ensuring easy maintenance for your convenience. The heart of this home lies in its kitchen, a culinary enthusiast's paradise. Revel in the glow of under-counter lighting as you prepare meals on the pristine quartz countertops. The kitchen is equipped with top-of-the-line stainless steel appliances and showcases newly updated cabinets, providing both style and functionality. Both bathrooms have undergone a total transformation, featuring remodeled showers, new cabinets, and stunning quartz countertops. Every detail has been carefully considered to create a spa-like atmosphere that exudes luxury and tranquility. Security is a top priority, and this home comes equipped with a comprehensive alarm system, ensuring peace of mind for you and your loved ones. Feel secure both inside and outside of your haven. Step outside to your private oasis – a resurfaced pool and an all-new screened lanai await. This outdoor space is perfect for entertaining guests or enjoying a refreshing dip on a sunny day. The large pool and lanai area are a true extension of your living space, offering the ideal setting for gatherings and relaxation. With a two-car garage providing ample parking and storage space, this home effortlessly combines practicality with style. Nestled in the coveted Sutton Place subdivision, known for its rarity with only 21 homes, you'll experience a sense of community and exclusivity. The neighborhood features just two streets that culminate in quiet. cul-de-sacs, ensuring a serene and tight-knit atmosphere. Sutton Place is a highly desirable community, and homes rarely become available. Imagine living just steps away from the renowned Pine Lakes Arnold Palmer designed golf course, offering picturesque views and a touch of luxury to your everyday life. Don't miss this opportunity to own a piece of paradise in Sutton Place. Homes like these are a true treasure, and this one could be yours. Act fast – your dream home awaits! This home is wired for a portable generator. This home also has hurricane panels for all windows and hardware is in place.

    Zillow last checked:

    Listing updated:

    Listing Provided by:

    Rich Goellner 314-853-8906,

    COLDWELL BANKER (HAMMOCK) 386-246-2380,

    Heidi Epperson 636-312-1913,

    COLDWELL BANKER (HAMMOCK)

    Bought with:

    Kendall Caputo, 3203876

    BETTER HMS & GARDENS RE SYNERG

    Source: Stellar MLS,MLS#: FC296361MLS LogoOriginating MLS: Flagler

    Facts & features

    Interior

    Bedrooms & bathrooms
    • Bedrooms: 4
    • Bathrooms: 2
    • Full bathrooms: 2
    Primary bedroom
    • Features: Ceiling Fan(s), Water Closet/Priv Toilet, Walk-In Closet(s)
    • Level: First
    Primary bathroom
    • Features: Built-In Shower Bench, En Suite Bathroom, Exhaust Fan, Rain Shower Head, Shower No Tub, Stone Counters, Water Closet/Priv Toilet
    • Level: First
    Kitchen
    • Features: Kitchen Island, Exhaust Fan, Pantry, Stone Counters
    • Level: First
    Living room
    • Features: Ceiling Fan(s)
    • Level: First
    Heating
    • Electric
    Cooling
    • Central Air
    Appliances
    • Included: Dishwasher, Disposal, Dryer, Electric Water Heater, Exhaust Fan, Microwave, Range, Range Hood, Refrigerator, Washer
    Features
    • Ceiling Fan(s), Coffered Ceiling(s), Living Room/Dining Room Combo, Primary Bedroom Main Floor, Open Floorplan, Solid Surface Counters, Solid Wood Cabinets, Stone Counters, Thermostat, Walk-In Closet(s)
    • Flooring: Ceramic Tile, Luxury Vinyl
    • Windows: Window Treatments
    • Has fireplace: Yes
    Interior area
    • Total structure area: 2,851
    • Total interior livable area: 2,107 sqft

    Property

    Parking
    • Total spaces: 2
    • Parking features: Garage - Attached
    • Attached garage spaces: 2
    Features
    • Levels: One
    • Stories: 1
    • Patio & porch: Covered, Front Porch
    • Exterior features: Irrigation System, Lighting, Rain Gutters
    • Has private pool: Yes
    • Pool features: Heated, In Ground, Screen Enclosure
    Lot
    • Size: 0.29 Acres
    • Features: Cul-De-Sac
    • Residential vegetation: Trees/Landscaped
    Details
    • Parcel number: 0711315640000000120
    • Zoning: SFR1
    • Special conditions: None

    Construction

    Type & style
    • Home type: SingleFamily
    • Architectural style: Mediterranean
    • Property subtype: Single Family Residence
    Materials
    • Block, Stucco
    • Foundation: Slab
    • Roof: Tile
    Condition
    • New construction: No
    • Year built: 1994

    Utilities & green energy

    • Sewer: Public Sewer
    • Water: Public
    • Utilities for property: Cable Connected, Electricity Connected, Fire Hydrant, Phone Available, Sewer Connected, Sprinkler Meter, Sprinkler Well, Street Lights, Underground Utilities, Water Connected

    Community & neighborhood

    Security
    • Security features: Security System
    Community
    • Community features: Golf
    Location
    • Region: Palm Coast
    • Subdivision: SUTTON PLACE SUB

    HOA & financial

    HOA
    • Has HOA: Yes
    • HOA fee: $87 monthly
    • Services included: Common Area Taxes, Maintenance Grounds
    • Association name: May Management/Susan Sprunger
    • Association phone: 386-446-0085
    Other fees
    • Pet fee: $0 monthly
    Other financial information
    • Total actual rent: 0

    Other

    Other facts
    • Listing terms: Cash,Conventional,FHA,VA Loan
    • Ownership: Fee Simple
    • Road surface type: Concrete

    Price history

    DateEventPrice
    7/19/2024Sold$457,500-8.3%$217/sqft
    Source: Stellar MLS #FC296361 Report a problem
    6/27/2024Pending sale$499,000$237/sqft
    Source: Stellar MLS #FC296361 Report a problem
    4/21/2024Price change$499,000-4.9%$237/sqft
    Source: Stellar MLS #FC296361 Report a problem
    3/7/2024Listed for sale$524,900$249/sqft
    Source: Stellar MLS #FC296361 Report a problem
    2/27/2024Pending sale$524,900$249/sqft
    Source: Stellar MLS #FC296361 Report a problem
    12/1/2023Listed for sale$524,900+100%$249/sqft
    Source: Stellar MLS #FC296361 Report a problem
    4/29/2019Sold$262,500-4%$125/sqft
    Source: Public Record Report a problem
    3/14/2019Price change$273,400+30.8%$130/sqft
    Source: NOKI REALTY #246417 Report a problem
    2/23/2011Price change$209,000-4.6%$99/sqft
    Source: Systems Engineering, Inc. #174850 Report a problem
    12/24/2010Listed for sale$219,000$104/sqft
    Source: Systems Engineering, Inc. #174850 Report a problem

    Public tax history

    YearProperty taxesTax assessment
    2024$5,437 +5.3%$290,911 +10%
    2023$5,165 +5.1%$264,465 +10%
    2022$4,914 +15.5%$240,422 +10%
    2021$4,255 +1%$218,565 +2.6%
    2020$4,213 +114.7%$212,947 +51.7%
    2019$1,963 +0.8%$140,360 +1.9%
    2018$1,948 +2.7%$137,743 +2.1%
    2017$1,897 $134,910 +2.1%
    2016$1,897 +2.6%$132,135 +0.7%
    2015$1,848 -0.1%$131,216 +0.8%
    2014$1,849 $130,175 +1.5%
    2013-- $128,251 +1.7%
    2012-- $126,107 -4.1%
    2011-- $131,437 -13.5%
    2010-- $151,945 -11.3%
    2009-- $171,302 -13.4%
    2008-- $197,717 -9.7%
    2007-- $219,029 +2.5%
    2006-- $213,687 +12.3%
    2005-- $190,306 +1.9%
    2004-- $186,746 +13.7%
    2003-- $164,185 +6.4%
    2002-- $154,271

    Find assessor info on the county website

    Neighborhood: 32164

    Nearby schools

    GreatSchools rating
    Schools provided by the listing agent
    • Elementary: Wadsworth Elementary
    • Middle: Buddy Taylor Middle
    • High: Flagler-Palm Coast High

    Source: Stellar MLS. This data may not be complete. We recommend contacting the local school district to confirm school assignments for this home.

    Get a cash offer in 3 minutes
    Find out how much your home could sell for in as little as 3 minutes with a no-obligation cash offer.
    Estimated market value
    $431,100
    Get a cash offer in 3 minutes
    Find out how much your home could sell for in as little as 3 minutes with a no-obligation cash offer.
    Estimated market value
    $431,100