Skip main navigation
Sold for $470,000
  • $470,000

    7 Vandevere Ln, Columbus, NJ 08022

    2beds
    2,060sqft
    Single Family Residence
    Built in 2001
    9,831 Square Feet Lot
    $485,000 Zestimate®
    $228/sqft
    $3,142 Estimated rent

    Home value

    $485,000

    $437,000 - $534,000

    $3,142/mo

    Zestimate® history
    Loading
    Loading...

    Owner options

    List your home for rent

    $3,142/mo

    Rent Zestimate®

    Find your next renter with Zillow Rental Manager. Plus, with online applications, you can quickly screen prospective tenants – for free.

    Learn more

    $3,142/mo

    Rent Zestimate®

    Refinance and save

    $3,605/mo

    Est. payment

    Refinancing to a lower rate could help reduce your monthly payments and save thousands over the life of the loan.

    See today's rates

    $3,605/mo

    Est. payment

    Explore your selling options

    Work with a Zillow partner agent

    Leverage their expertise and Zillow's premium Showcase listings to get your home seen by more buyers.

    Get started

    List with your own agent

    Get your home in front of millions of buyers by listing it on Zillow.

    Learn how to do it

    Sell it yourself

    Take full control of how buyers see your home on Zillow by listing For Sale by Owner (FSBO).

    List your home

    What's special

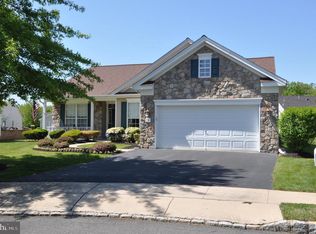
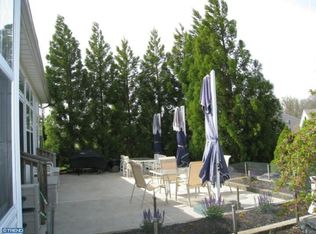
    Eat-in kitchenTwo-car garageDining roomSpacious primary bedroomTwo bedroomsPaver patio
    Welcome to 7 Vandevere Lane! This nearly 2,100 square foot home situated on a cul-de-sac offers two bedrooms, two full bathrooms, a den, a laundry room with a utility sink, a two-car garage, and a paver patio. The eat-in kitchen is perfect for everyday use but the adjacent dining room and living room offers plenty of space for entertaining. The spacious primary bedroom offers two walk in closets and a primary bathroom complete with two vanities, a walk in shower, and a bathtub perfect for relaxation. Come see your new home today!

    Zillow last checked:

    Listing updated:

    Listed by:

    Tammy Cottrell 609-947-0641,

    Century 21 Action Plus Realty - Cream Ridge

    Bought with:

    Erin Lewandowski, 0572203

    BHHS Fox & Roach-Moorestown

    JoAnn Poehls, 2183875

    BHHS Fox & Roach-Moorestown

    Source: Bright MLS,MLS#: NJBL2081094MLS Logo

    Facts & features

    Interior

    Bedrooms & bathrooms
    • Bedrooms: 2
    • Bathrooms: 2
    • Full bathrooms: 2
    • Main level bathrooms: 2
    • Main level bedrooms: 2
    Basement
    • Area: 0
    Heating
    • Forced Air, Natural Gas
    Cooling
    • Central Air, Ceiling Fan(s), Electric
    Appliances
    • Included: Microwave, Dishwasher, Dryer, Refrigerator, Cooktop, Washer, Gas Water Heater
    • Laundry: Main Level
    Features
    • Attic, Ceiling Fan(s), Eat-in Kitchen, Walk-In Closet(s)
    • Flooring: Carpet, Hardwood, Ceramic Tile, Wood
    • Has basement: No
    • Has fireplace: No
    Interior area
    • Total structure area: 2,060
    • Total interior livable area: 2,060 sqft
    • Finished area above ground: 2,060
    • Finished area below ground: 0

    Property

    Parking
    • Total spaces: 4
    • Parking features: Garage Door Opener, Inside Entrance, Other, Attached, Driveway, On Street
    • Attached garage spaces: 2
    • Uncovered spaces: 2
    Accessibility
    • Accessibility features: None
    Features
    • Levels: One
    • Stories: 1
    • Patio & porch: Patio
    • Exterior features: Sidewalks
    • Pool features: Community
    • Spa features: Community
    Lot
    • Size: 9,831 sqft
    Details
    • Additional structures: Above Grade, Below Grade
    • Parcel number: 1800023 0400042
    • Zoning: R-1
    • Special conditions: Standard

    Construction

    Type & style
    • Home type: SingleFamily
    • Architectural style: Ranch/Rambler
    • Property subtype: Single Family Residence
    Materials
    • Stone, Vinyl Siding
    • Foundation: Slab
    • Roof: Shingle
    Condition
    • Very Good
    • New construction: No
    • Year built: 2001

    Utilities & green energy

    • Sewer: Public Sewer
    • Water: Public

    Community & neighborhood

    Community
    • Community features: Pool
    Senior living
    • Senior community: Yes
    Location
    • Region: Columbus
    • Subdivision: Four Seasons
    • Municipality: MANSFIELD TWP

    HOA & financial

    HOA
    • Has HOA: Yes
    • HOA fee: $300 monthly
    • Amenities included: Clubhouse, Fitness Center, Pool, Tennis Court(s)
    • Services included: Common Area Maintenance, Maintenance Grounds, Management, Pool(s), Recreation Facility, Snow Removal
    • Association name: FOUR SEASON @ MAPLETON

    Other

    Other facts
    • Listing agreement: Exclusive Right To Sell
    • Listing terms: Cash,Conventional,FHA,VA Loan
    • Ownership: Fee Simple

    Price history

    DateEventPrice
    6/6/2025Sold$470,000-8.7%$228/sqft
    Source: Bright MLS #NJBL2081094 Report a problem
    5/8/2025Pending sale$515,000$250/sqft
    Source: MoreMLS #22504271 Report a problem
    4/4/2025Price change$515,000-3.7%$250/sqft
    Source: Bright MLS #NJBL2081094 Report a problem
    2/16/2025Listed for sale$535,000+122%$260/sqft
    Source: MoreMLS #22504271 Report a problem
    5/31/2002Sold$240,975$117/sqft
    Source: Public Record Report a problem

    Public tax history

    YearProperty taxesTax assessment
    2025$7,756 -0.7%$239,000
    2024$7,811 $239,000
    2023-- $239,000
    2022$7,889 -2%$239,000
    2021$8,054 +3.6%$239,000
    2020$7,772 +4.3%$239,000
    2019$7,452 +0.1%$239,000
    2018$7,447 -0.1%$239,000
    2017$7,452 +11.7%$239,000
    2016$6,672 +4.3%$239,000 +10.5%
    2015$6,395 +1.1%$216,200
    2014$6,328 +1.5%$216,200
    2013$6,232 +4.3%$216,200 -30.4%
    2012$5,977 -0.7%$310,500
    2011$6,021 +0.9%$310,500
    2010$5,968 +3.5%$310,500
    2009$5,766 +2%$310,500
    2008$5,651 -22%$310,500
    2007$7,248 +4.6%$310,500 +50.8%
    2006$6,929 +3.8%$205,900
    2005$6,677 +11.3%$205,900
    2004$5,998 $205,900
    2003-- $205,900

    Find assessor info on the county website

    Neighborhood: 08022

    Nearby schools

    GreatSchools rating
    Schools provided by the listing agent
    • District: Northern Burlington Count Schools

    Source: Bright MLS. This data may not be complete. We recommend contacting the local school district to confirm school assignments for this home.

    Get a cash offer in 3 minutes
    Find out how much your home could sell for in as little as 3 minutes with a no-obligation cash offer.
    Estimated market value
    $485,000
    Get a cash offer in 3 minutes
    Find out how much your home could sell for in as little as 3 minutes with a no-obligation cash offer.
    Estimated market value
    $485,000