Perched on a gentle hill just minutes from Townsend, this 1-acre property invites you to slow down, breathe deep, and take in the kind of views most people only see on vacation. From the moment you pull up the paved driveway, you'll understand why the current owners have loved calling this place home—and why they've invested so thoughtfully in it over the years.
The heart of the home is a bright, welcoming 3-bedroom, 2-bath ranch where everyday living feels easy. A cheerful kitchen anchored by a breakfast bar flows into sun-filled gathering spaces, perfect for morning coffee, family dinners, and lingering conversations. Downstairs, the full daylight basement opens up a whole second world of possibility—room to stretch out, set up a home gym, make music, host guests, or simply spread out and relax.
But the real magic happens outside. Step onto the expansive covered deck and the valley unfolds before you, framed by the Elkhorn and Big Belt Mountains in the distance. It's the kind of spot where you'll watch sunrises with your coffee and sunsets with friends, season after season. Best of all, the property borders Bureau of Land Management land, so wide-open public space and recreation are quite literally right out your back door—no crowded fences, no close neighbors, just room to roam.
For the hobbyist, tinkerer, or anyone who simply needs space, this property delivers. A detached 32x28 finished shop/garage offers a true workspace for projects, tools, and toys, while the attached garage keeps daily vehicles covered. There's dedicated RV parking for your next adventure and a handy storage shed for everything else. The whole place is crowned by a striking, durable metal roof that's as practical as it is eye-catching.
Come see it for yourself, fall in love with the view, and write your next chapter on the hill.
Sold
Price Unknown
7 Vanover Dr, Townsend, MT 59644
3beds
2,240sqft
Single Family Residence
Built in 1965
1 Acres Lot
$561,600 Zestimate®
$--/sqft
$2,305 Estimated rent
Home value
$561,600
Estimated sales range
Not available
$2,305/mo
Zestimate® history
Owner options
List your home for rent
$2,305/mo
Rent Zestimate®
Find your next renter with Zillow Rental Manager. Plus, with online applications, you can quickly screen prospective tenants – for free.
$2,305/mo
Rent Zestimate®
Refinance and save
Refinancing to a lower rate could help reduce your monthly payments and save thousands over the life of the loan.
Explore your selling options
Work with a Zillow partner agent
Leverage their expertise and Zillow's premium Showcase listings to get your home seen by more buyers.
Get startedList with your own agent
Get your home in front of millions of buyers by listing it on Zillow.
Learn how to do itSell it yourself
Take full control of how buyers see your home on Zillow by listing For Sale by Owner (FSBO).
List your homeWhat's special
Expansive covered deckHandy storage shedFull daylight basementStriking durable metal roofDedicated rv parkingPaved drivewaySun-filled gathering spaces
Zillow last checked:
Listing updated:
Listed by:
Jeannie Steele 406-949-0954,
eXp Realty, LLC
Bought with:
Diana Hafemeyer, BRO-125998
eXp Realty, LLC
Source: Big Sky Country MLS,MLS#: 411657Originating MLS: Big Sky Country MLS
Facts & features
Interior
Bedrooms & bathrooms
- Bedrooms: 3
- Bathrooms: 2
- Full bathrooms: 2
Rooms
- Room types: Bedroom, Family Room, Full Bath, Garage, Kitchen, Laundry, Living Room, Office
Primary bedroom
- Level: Upper
Bedroom
- Level: Main
Bedroom
- Level: Upper
Den
- Level: Main
Family room
- Level: Main
Other
- Level: Main
Other
- Level: Upper
Garage
- Level: Main
Kitchen
- Level: Upper
Laundry
- Level: Upper
Living room
- Level: Upper
Heating
- Propane, Natural Gas
Cooling
- Central Air
Appliances
- Included: Dryer, Dishwasher, Freezer, Microwave, Range, Refrigerator, Washer
Features
- Basement: Finished
Interior area
- Total structure area: 2,240
- Total interior livable area: 2,240 sqft
- Finished area above ground: 1,120
Property
Parking
- Total spaces: 2
- Parking features: Attached, Garage
- Attached garage spaces: 2
Features
- Levels: One
- Stories: 1
- Has view: Yes
- View description: Lake, Mountain(s), Pond
- Has water view: Yes
- Water view: Lake,Pond
Lot
- Size: 1 Acres
Details
- Parcel number: 0007000914
- Zoning description: None/Unknown
- Special conditions: Standard
Construction
Type & style
- Home type: SingleFamily
- Architectural style: Ranch
- Property subtype: Single Family Residence
Materials
- Roof: Metal
Condition
- New construction: No
- Year built: 1965
Utilities & green energy
- Sewer: Septic Tank
- Water: Well
- Utilities for property: Electricity Available, Septic Available, Water Available
Community & HOA
Community
- Subdivision: Other
HOA
- Has HOA: No
Location
- Region: Townsend
Financial & listing details
- Tax assessed value: $580,900
- Annual tax amount: $1,523
- Date on market: 5/29/2026
- Cumulative days on market: 10 days
- Listing terms: Cash,1031 Exchange,3rd Party Financing
- Ownership: Full
- Electric utility on property: Yes
Price history
| Date | Event | Price |
|---|---|---|
| 7/16/2026 | Sold | -- |
Source: Big Sky Country MLS #411657 Report a problem | ||
| 6/6/2026 | Pending sale | $579,000$258/sqft |
Source: eXp Realty #411657 Report a problem | ||
| 6/6/2026 | Contingent | $579,000$258/sqft |
Source: Big Sky Country MLS #411657 Report a problem | ||
| 5/28/2026 | Listed for sale | $579,000$258/sqft |
Source:  MRMLS #30071831 Report a problem MRMLS #30071831 Report a problem | ||
Public tax history
| Year | Property taxes | Tax assessment |
|---|---|---|
| 2025 | $1,271 +24.7% | $580,900 +35.6% |
| 2024 | $1,019 -65.3% | $428,500 |
| 2023 | $2,940 +20.7% | $428,500 +39% |
| 2022 | $2,436 +3.1% | $308,300 |
| 2021 | $2,364 +30.1% | $308,300 +22.5% |
| 2020 | $1,817 +1% | $251,600 |
| 2019 | $1,798 +4.1% | $251,600 +13% |
| 2018 | $1,727 -1.2% | $222,600 |
| 2017 | $1,748 +11.9% | $222,600 +7.8% |
| 2016 | $1,562 | $206,400 |
| 2015 | $1,562 +34.3% | $206,400 +105.2% |
| 2014 | $1,163 -9.3% | $100,588 +4.1% |
| 2013 | $1,282 +6.7% | $96,664 +4.6% |
| 2012 | $1,202 | $92,385 |
| 2011 | -- | -- |
| 2010 | -- | -- |
| 2009 | -- | -- |
| 2008 | -- | $115,400 |
| 2007 | -- | $115,400 |
| 2006 | -- | $115,400 |
| 2005 | -- | $115,400 |
| 2004 | -- | $115,400 |
| 2003 | -- | $115,400 +7.1% |
| 2002 | -- | $107,800 |
| 2000 | -- | $107,800 |
Find assessor info on the county website
Neighborhood: 59644
Nearby homes
- $123,6601.2 acresRiver Rd, Townsend, MT 59644Off Market
- $585,2004 bd2 ba1.8k sqft38 River Rd, Townsend, MT 59644Off Market
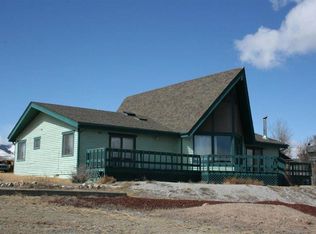
- $478,6003 bd2 ba2.2k sqft4 Vanover Dr, Townsend, MT 59644Off Market
- $146,9002 bd1 ba980 sqftIndian Creek Rd, Townsend, MT 59644Off Market
- $543,2004 bd3 ba1.5k sqft3 Ponderosa Dr, Townsend, MT 59644Off Market
- $447,3002 bd2 ba2.1k sqft1 Vanover Dr, Townsend, MT 59644Off Market
- $574,3004 bd3 ba1.4k sqft17 Old Womans Grave Rd, Townsend, MT 59644Off Market
- $745,5003 bd2 ba2k sqft7 Ponderosa Dr, Townsend, MT 59644Off Market
Nearby schools
GreatSchools rating
- 6/10Cecelia Hazelton SchoolGrades: PK-6Distance: 1.3 mi
- 5/10Townsend 7-8Grades: 7-8Distance: 1.3 mi
- 6/10Broadwater High SchoolGrades: 9-12Distance: 1.3 mi
- Montana
- Broadwater County
- Townsend
- 59644
- 7 Vanover Dr
