Skip main navigation
Sold for $455,000
  • $455,000

    7 Velma Dr, Taylors, SC 29687

    4beds
    2,467sqft
    Single Family Residence, Residential
    Built in 1972
    0.5 Acres Lot
    $460,800 Zestimate®
    $184/sqft
    $2,486 Estimated rent

    Home value

    $460,800

    Estimated sales range

    Not available

    $2,486/mo

    Zestimate® history
    Loading
    Loading...

    Owner options

    List your home for rent

    $2,486/mo

    Rent Zestimate®

    Find your next renter with Zillow Rental Manager. Plus, with online applications, you can quickly screen prospective tenants – for free.

    Learn more

    $2,486/mo

    Rent Zestimate®

    Refinance and save

    $2,635/mo

    Est. payment

    Refinancing to a lower rate could help reduce your monthly payments and save thousands over the life of the loan.

    See today's rates

    $2,635/mo

    Est. payment

    Explore your selling options

    Work with a Zillow partner agent

    Leverage their expertise and Zillow's premium Showcase listings to get your home seen by more buyers.

    Get started

    List with your own agent

    Get your home in front of millions of buyers by listing it on Zillow.

    Learn how to do it

    Sell it yourself

    Take full control of how buyers see your home on Zillow by listing For Sale by Owner (FSBO).

    List your home

    What's special

    Wood-burning fireplaceHuge recreation roomGorgeous kitchenMassive islandRose bushesStainless steel appliancesModern picket backsplash
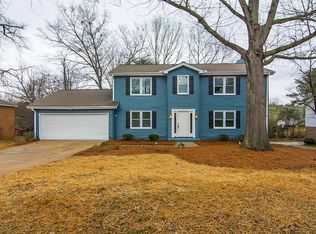
    Blending 1970s charm with thoughtful modern upgrades, 7 Velma Drive is on a private 1/2 acre in a well-established neighborhood with no HOA. Located less than 15 minutes to downtown Travelers Rest and Greer, 9 minutes to Paris Mountain State Park, and just 8 minutes to Taylors Mill, this home provides restaurants, shopping, nature, and the Swamp Rabbit Trail at your fingertips. With 4 bedrooms, 3 full bathrooms, and a huge recreation room (that could be a 5th bedroom), this beautiful home offers plenty of room to grow for any family dynamic. Step inside to discover luxury vinyl plank flooring throughout the main level, a gorgeous kitchen featuring butcher block countertops, a massive island, stylish gold pendants, modern picket backsplash, stainless steel appliances, gas cooktop, and a deep single-bowl sink. The plethora of cabinetry provides ample storage for even the most enthusiastic home chef. Upstairs you'll find three spacious bedrooms and two upgraded bathrooms, including the primary suite with a walk-in closet. The secondary bathroom is outfitted with dual sinks — perfect for busy mornings. On the lower level, you'll find a large recreation room complete with a wet bar, a fourth bedroom, and a third full bathroom — ideal for guests, an in-law suite, or a private office space. Enjoy cozy winter nights in the living room by the wood-burning fireplace, and host gatherings with ease in the separate den and dining room with tasteful wall accents. Outdoor living is just as impressive, with a covered 280-square-foot patio, an additional 10’x15’ uncovered grilling area, and a beautifully landscaped yard with azaleas, rose bushes, and more — courtesy of the previous master gardener owners. Recent upgrades include a brand-new HVAC system and ductwork (2023), new vapor barrier, smart thermostat, Ring doorbell, and new refrigerator, washer, and dryer — all INCLUDED in the sale! Garden lovers will adore the custom-built arbor for muscadine grape vines — yielding hundreds of grapes every season in two varieties. And for those who need storage, the garage features two large storage rooms and a convenient yard door to the backyard. Additionally, the storage shed in the backyard also conveys with the home. Zoned for the desirable school zones of Taylors Elementary, Sevier Middle, and Wade Hampton High School, you won't want to miss this rare find! Reach out today to find out how you can save thousands in your first year's mortgage with a free rate buydown.

    Zillow last checked:

    Listing updated:

    Listed by:

    Jennifer Winton 864-293-4470,

    RE/MAX Moves Simpsonville

    Bought with:

    Laurie Greenway

    BHHS C Dan Joyner - Midtown

    Source: Greater Greenville AOR,MLS#: 1560676MLS Logo

    Facts & features

    Interior

    Bedrooms & bathrooms
    • Bedrooms: 4
    • Bathrooms: 3
    • Full bathrooms: 3
    Primary bedroom
    • Area: 180
    • Dimensions: 12 x 15
    Bedroom 2
    • Area: 144
    • Dimensions: 12 x 12
    Bedroom 3
    • Area: 144
    • Dimensions: 12 x 12
    Bedroom 4
    • Area: 180
    • Dimensions: 12 x 15
    Primary bathroom
    • Features: Full Bath, Shower Only, Walk-In Closet(s)
    • Level: Second
    Dining room
    • Area: 120
    • Dimensions: 10 x 12
    Kitchen
    • Area: 169
    • Dimensions: 13 x 13
    Living room
    • Area: 234
    • Dimensions: 13 x 18
    Office
    • Area: 168
    • Dimensions: 12 x 14
    Bonus room
    • Area: 338
    • Dimensions: 13 x 26
    Den
    • Area: 168
    • Dimensions: 12 x 14
    Heating
    • Forced Air, Natural Gas
    Cooling
    • Central Air, Electric
    Appliances
    • Included: Gas Cooktop, Dishwasher, Disposal, Dryer, Refrigerator, Washer, Other, Microwave, Gas Water Heater
    • Laundry: 1st Floor, Walk-in, Electric Dryer Hookup, Laundry Room
    Features
    • Ceiling Fan(s), Ceiling Smooth, Open Floorplan, Walk-In Closet(s), Wet Bar, Countertops-Other
    • Flooring: Carpet, Ceramic Tile, Luxury Vinyl
    • Windows: Tilt Out Windows, Vinyl/Aluminum Trim, Insulated Windows
    • Basement: Finished
    • Attic: Pull Down Stairs
    • Number of fireplaces: 1
    • Fireplace features: Wood Burning
    Interior area
    • Total structure area: 2,467
    • Total interior livable area: 2,467 sqft

    Property

    Parking
    • Total spaces: 2
    • Parking features: Attached, Garage Door Opener, Yard Door, Key Pad Entry, Concrete
    • Attached garage spaces: 2
    • Has uncovered spaces: Yes
    Features
    • Levels: Multi/Split
    • Patio & porch: Patio, Rear Porch
    Lot
    • Size: 0.50 Acres
    • Features: Sloped, Few Trees, 1/2 - Acre
    Details
    • Parcel number: T027.0201037.00

    Construction

    Type & style
    • Home type: SingleFamily
    • Property subtype: Single Family Residence, Residential
    Materials
    • Brick Veneer, Vinyl Siding
    • Foundation: Crawl Space, Basement
    • Roof: Architectural
    Condition
    • Year built: 1972

    Utilities & green energy

    • Sewer: Public Sewer
    • Water: Public
    • Utilities for property: Underground Utilities

    Community & neighborhood

    Security
    • Security features: Smoke Detector(s)
    Community
    • Community features: None
    Location
    • Region: Taylors
    • Subdivision: Taylor Heights

    Price history

    DateEventPrice
    9/25/2025Sold$455,000+1.1%$184/sqft
    Source: Greater Greenville AOR #1560676 Report a problem
    8/26/2025Pending sale$450,000$182/sqft
    Source: Greater Greenville AOR #1560676 Report a problem
    8/1/2025Price change$450,000-3.2%$182/sqft
    Source: Greater Greenville AOR #1560676 Report a problem
    7/17/2025Price change$465,000-2.1%$188/sqft
    Source: Greater Greenville AOR #1560676 Report a problem
    6/17/2025Price change$475,000-3.1%$193/sqft
    Source: Greater Greenville AOR #1560676 Report a problem
    4/25/2025Listed for sale$490,000+22.5%$199/sqft
    Source: Greater Greenville AOR #1555349 Report a problem
    12/15/2021Sold$399,900$162/sqft
    Source: Greater Greenville AOR #1458769 Report a problem
    11/15/2021Pending sale$399,900$162/sqft
    Source: Greater Greenville AOR #1458769 Report a problem
    11/12/2021Price change$399,900-2.5%$162/sqft
    Source: Greater Greenville AOR #1458769 Report a problem
    11/9/2021Listed for sale$410,000+64%$166/sqft
    Source: Greater Greenville AOR #1458371 Report a problem
    9/28/2021Sold$250,000$101/sqft
    Source: Public Record Report a problem

    Public tax history

    YearProperty taxesTax assessment
    2024$3,234 +0.8%$392,720
    2023$3,208 +7.1%$392,720
    2022$2,996 +111.2%$392,720 +145.9%
    2021$1,419 +72.1%$159,730 +15%
    2020$824 +1.1%$138,900
    2019$815 +1.6%$138,900
    2018$803 $138,900 +2398.2%
    2017$803 +1.3%$5,560 -96%
    2016$793 +5.2%$138,900
    2015$753 +4.7%$138,900 -8.6%
    2014$720 -9%$151,910
    2013$790 +2.7%$151,910
    2012$770 +1%--
    2011$762 +1.4%--
    2010$752 --
    2009-- --
    2008-- --
    2007-- --
    2006-- --
    2005-- --
    2004-- --
    2003-- --
    2002-- --
    2001-- --
    2000-- --

    Find assessor info on the county website

    Neighborhood: 29687

    Nearby schools

    GreatSchools rating
    Schools provided by the listing agent
    • Elementary: Taylors
    • Middle: Sevier
    • High: Wade Hampton

    Source: Greater Greenville AOR. This data may not be complete. We recommend contacting the local school district to confirm school assignments for this home.

    Get a cash offer in 3 minutes
    Find out how much your home could sell for in as little as 3 minutes with a no-obligation cash offer.
    Estimated market value
    $460,800
    Get a cash offer in 3 minutes
    Find out how much your home could sell for in as little as 3 minutes with a no-obligation cash offer.
    Estimated market value
    $460,800