Welcome to this beautifully renovated ranch-style home. The kitchen, adorned in pristine white, boasts granite countertops, tile floors, a subway tile backsplash, a deep undermount sink, recessed lighting & stainless steel appliances. The master bedroom features a convenient half bath, complemented by hardwood floors that extend throughout all the bedrooms. A full bath serves two additional bedrooms. The fantastic private backyard offers a patio, a 1st flr home office, and 4th bdrm & family rm in the lower level. The home office, bathed in natural light, provides exterior access to a deck & patio dining area. The property is equipped with four mini-split units for efficient heating and cooling. Seller states updates include: replaced windows, a septic system (2019), heating system (2019), hot water tank, mini-splits (2021), and solar panels (2021). This home seamlessly blends style, comfort, and modern convenience. Welcome to 7 Ventura St!
Sold for $285,000
$285,000
7 Ventura St, Ludlow, MA 01056
4beds
2,336sqft
Single Family Residence
Built in 1958
10,000 Square Feet Lot
$359,700 Zestimate®
$122/sqft
$2,594 Estimated rent
Home value
$359,700
$342,000 - $378,000
$2,594/mo
Zestimate® history
Owner options
List your home for rent
$2,594/mo
Rent Zestimate®
Find your next renter with Zillow Rental Manager. Plus, with online applications, you can quickly screen prospective tenants – for free.
$2,594/mo
Rent Zestimate®
Refinance and save
$1,989/mo
Est. payment
Refinancing to a lower rate could help reduce your monthly payments and save thousands over the life of the loan.
$1,989/mo
Est. payment
Explore your selling options
Work with a Zillow partner agent
Leverage their expertise and Zillow's premium Showcase listings to get your home seen by more buyers.
Get startedList with your own agent
Get your home in front of millions of buyers by listing it on Zillow.
Learn how to do itSell it yourself
Take full control of how buyers see your home on Zillow by listing For Sale by Owner (FSBO).
List your homeWhat's special
Deep undermount sinkMaster bedroomHardwood floorsHeating systemTile floorsHot water tankGranite countertops
Zillow last checked:
Listing updated:
Listed by:
Team Cuoco 413-333-7776,
Brenda Cuoco & Associates Real Estate Brokerage 413-333-7776,
Brenda Cuoco 413-214-5365
Bought with:
The Kevin Moore Group
Keller Williams Realty
Source: MLS PIN,MLS#: 73185416
Facts & features
Interior
Bedrooms & bathrooms
- Bedrooms: 4
- Bathrooms: 2
- Full bathrooms: 1
- 1/2 bathrooms: 1
Primary bedroom
- Features: Bathroom - Half, Closet, Flooring - Hardwood
- Level: First
Bedroom 2
- Features: Closet, Flooring - Hardwood, Slider
- Level: First
Bedroom 3
- Features: Closet, Flooring - Hardwood
- Level: First
Primary bathroom
- Features: Yes
Bathroom 1
- Features: Bathroom - Full, Bathroom - Tiled With Tub & Shower, Closet - Linen, Flooring - Marble, Countertops - Stone/Granite/Solid, Remodeled
- Level: First
Bathroom 2
- Features: Bathroom - Half, Flooring - Marble, Remodeled
- Level: First
Family room
- Features: Flooring - Wall to Wall Carpet, Exterior Access
- Level: Basement
Kitchen
- Features: Flooring - Marble, Dining Area, Countertops - Stone/Granite/Solid, Exterior Access, Stainless Steel Appliances
- Level: First
Living room
- Features: Flooring - Hardwood, Window(s) - Picture, Exterior Access
- Level: First
Office
- Features: Ceiling Fan(s), Flooring - Wall to Wall Carpet, Exterior Access, Remodeled
- Level: First
Heating
- Baseboard, Oil, Ductless
Cooling
- Ductless
Appliances
- Included: Water Heater, Range, Dishwasher, Refrigerator, Washer, Dryer
- Laundry: Electric Dryer Hookup, Washer Hookup, In Basement
Features
- Ceiling Fan(s), Closet, Home Office, Bedroom
- Flooring: Carpet, Marble, Hardwood, Flooring - Wall to Wall Carpet, Laminate
- Windows: Insulated Windows
- Basement: Full,Partially Finished,Walk-Out Access,Interior Entry,Garage Access,Concrete
- Has fireplace: No
Interior area
- Total structure area: 2,336
- Total interior livable area: 2,336 sqft
Property
Parking
- Total spaces: 10
- Parking features: Detached, Garage Door Opener, Paved Drive, Paved
- Garage spaces: 2
- Uncovered spaces: 8
Features
- Patio & porch: Porch, Deck - Wood, Patio
- Exterior features: Porch, Deck - Wood, Patio
Lot
- Size: 10,000 Square Feet
- Features: Gentle Sloping, Level
Details
- Parcel number: M:30 B:15500 P:58,2556587
- Zoning: AG
Construction
Type & style
- Home type: SingleFamily
- Architectural style: Ranch
- Property subtype: Single Family Residence
Materials
- Frame
- Foundation: Concrete Perimeter
- Roof: Shingle
Condition
- Updated/Remodeled
- Year built: 1958
Utilities & green energy
- Electric: Circuit Breakers, 200+ Amp Service
- Sewer: Private Sewer
- Water: Public
- Utilities for property: for Electric Range, for Electric Dryer, Washer Hookup
Community & HOA
HOA
- Has HOA: No
Location
- Region: Ludlow
Financial & listing details
- Price per square foot: $122/sqft
- Tax assessed value: $252,200
- Annual tax amount: $4,920
- Date on market: 9/22/2026
- Road surface type: Paved
Price history
| Date | Event | Price |
|---|---|---|
| 2/15/2024 | Sold | $285,000-4.7%$122/sqft |
Source: MLS PIN #73185416 Report a problem | ||
| 12/22/2023 | Listed for sale | $299,000+30%$128/sqft |
Source: MLS PIN #73185416 Report a problem | ||
| 11/15/2019 | Sold | $230,000-4.1%$98/sqft |
Source: Public Record Report a problem | ||
| 9/12/2019 | Pending sale | $239,900$103/sqft |
Source: Landmark, REALTORS� #72537293 Report a problem | ||
| 8/29/2019 | Price change | $239,900-4%$103/sqft |
Source: Landmark, REALTORS� #72537293 Report a problem | ||
| 8/4/2019 | Price change | $249,900-3.8%$107/sqft |
Source: Landmark, REALTORS� #72537293 Report a problem | ||
| 7/19/2019 | Listed for sale | $259,900$111/sqft |
Source: Landmark, REALTORS� #72537293 Report a problem | ||
Public tax history
| Year | Property taxes | Tax assessment |
|---|---|---|
| 2025 | $5,535 +5% | $319,000 +9.5% |
| 2024 | $5,270 +7.1% | $291,300 +15.5% |
| 2023 | $4,920 +6.3% | $252,200 +8.9% |
| 2022 | $4,628 +0.6% | $231,500 +6.1% |
| 2021 | $4,600 +0% | $218,200 +26.6% |
| 2020 | $4,600 +40.2% | $172,300 +4.1% |
| 2019 | $3,280 +5.7% | $165,500 +1.4% |
| 2018 | $3,102 +0.4% | $163,200 -2.1% |
| 2017 | $3,089 -0.8% | $166,700 -2.9% |
| 2016 | $3,113 | $171,700 |
Find assessor info on the county website
Neighborhood: 01056
Nearby homes
- $45,5000.95 acres9 Ventura St, Ludlow, MA 01056Off Market
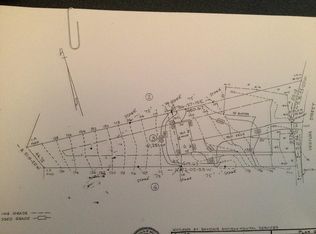
- $289,7002 bd1 ba1.1k sqft3 Ventura St, Ludlow, MA 01056Off Market
- $536,9003 bd3 ba2k sqft11 Deer Hill Cir, Ludlow, MA 01056Off Market

- $721,4004 bd4 ba3.5k sqft29 Deer Hill Cir, Ludlow, MA 01056Off Market
- $326,9004 bd1 ba1.7k sqft174 Miller St, Ludlow, MA 01056Off Market
- $322,3003 bd2 ba1.2k sqft176 Miller St, Ludlow, MA 01056Off Market
- $737,4004 bd3 ba3.2k sqft39 Deer Hill Cir, Ludlow, MA 01056Off Market
- $389,6004 bd2 ba2.5k sqft178 Miller St, Ludlow, MA 01056Off Market
Nearby schools
GreatSchools rating
- NAEast Street Elementary SchoolGrades: PK-1Distance: 1.8 mi
- 4/10Paul R Baird Middle SchoolGrades: 6-8Distance: 1.5 mi
- 4/10Ludlow Senior High SchoolGrades: 9-12Distance: 1.8 mi
Schools provided by the listing agent
- High: Ludlow High
Source: MLS PIN. This data may not be complete. We recommend contacting the local school district to confirm school assignments for this home.
Sell for more on Zillow
Get a Zillow Showcase℠ listing at no additional cost and you could sell for .
$359,700
2% more
+$7,194
With Zillow Showcase(estimated)
$366,894
Sell for more on Zillow
Get a Zillow Showcase℠ listing at no additional cost and you could sell for .
$359,700
2% more
+$7,194
With Zillow Showcase(estimated)
$366,894
- Massachusetts
- Hampden County
- Ludlow
- 01056
- 7 Ventura St
