SEASONS GREETINGS... And welcome to 7 Vera Lane located in highly sought after Colonial School District! Uniquely positioned on a lovely cul-de-sac boasting a sprawling, private, flat, beautifully landscaped and lushly wooded lot backing up to open space... This meticulously cared for ranch home is quite deceptive when viewed from the exterior only. The massive driveway leads to both a two-car attached inside access garage and a front walkway and front entry door that opens to an interior with generously sized rooms and oversized windows throughout the home. It's a bit of an unexpected happy surprise once inside. The foyer with hardwood flooring and a coat closet leads to the formal living through French doors and features two large windows facing the front of the property. Family gatherings are easily accommodated in the separate formal dining room... With a movie night to follow in the large family room with a fireplace and beautiful views of the rear yard from the two oversized windows. Access to the rear yard from the family room entry door is definitely an added plus, with an immediate vibe of privacy and a feeling of peaceful serenity. The sunny spacious eat-in kitchen is delightful featuring wood cabinetry, a tile backsplash, tile flooring and an entry door to the 3-season room looking out to the rear yard. All three bedrooms are really nicely sized with an abundance of closet space. The master bedroom has a wall of closets; the second bedroom has a large double closet and a smaller double closet, and the third bedroom has a single closet. Bedroom access to the attic was made easy with the addition of pull down stairs. The expanded full bath with a stall shower, vertical storage closet and ceramic tile finishes is fabulous with his and hers vanities perfect for the most discerning of buyers. The icing on the cake is the immaculately managed full basement, clean as a whistle and obviously very well cared for. Close to the Blue Route, PA Turnpike, Whole Foods and Plymouth Meeting Mall... 7 Vera is a quiet oasis minutes from the excitement of downtown Conshohocken and a short 30-minute ride to the city and a hop skip and jump to KOP. NOT A DRIVE BY... WE WELCOME YOU and THANK YOU FOR VISITING. WISHES FOR A HAPPY HEALTHY NEW YEAR TO ALL!
Sold for $635,000
$635,000
7 Vera Ln, Conshohocken, PA 19428
3beds
2,112sqft
Single Family Residence
Built in 1971
0.45 Acres Lot
$639,100 Zestimate®
$301/sqft
$2,869 Estimated rent
Home value
$639,100
$594,000 - $690,000
$2,869/mo
Zestimate® history
Owner options
List your home for rent
$2,869/mo
Rent Zestimate®
Find your next renter with Zillow Rental Manager. Plus, with online applications, you can quickly screen prospective tenants – for free.
$2,869/mo
Rent Zestimate®
Refinance and save
$4,239/mo
Est. payment
Refinancing to a lower rate could help reduce your monthly payments and save thousands over the life of the loan.
$4,239/mo
Est. payment
Explore your selling options
Work with a Zillow partner agent
Leverage their expertise and Zillow's premium Showcase listings to get your home seen by more buyers.
Get startedList with your own agent
Get your home in front of millions of buyers by listing it on Zillow.
Learn how to do itSell it yourself
Take full control of how buyers see your home on Zillow by listing For Sale by Owner (FSBO).
List your homeWhat's special
Immaculately managed full basementMassive drivewayTile backsplashGenerously sized roomsSeparate formal dining roomTile flooringFoyer with hardwood flooring
Zillow last checked:
Listing updated:
Listed by:
Lori Most 610-416-2150,
BHHS Fox & Roach-Blue Bell
Bought with:
Andrew Borstein, RS305920
Springer Realty Group
Source: Bright MLS,MLS#: PAMC2164224
Facts & features
Interior
Bedrooms & bathrooms
- Bedrooms: 3
- Bathrooms: 1
- Full bathrooms: 1
- Main level bathrooms: 1
- Main level bedrooms: 3
Rooms
- Room types: Living Room, Dining Room, Bedroom 2, Bedroom 3, Family Room, Basement, Bedroom 1, Bathroom 1
Bedroom 1
- Features: Flooring - Carpet
- Level: Main
Bedroom 2
- Features: Flooring - HardWood
- Level: Main
Bedroom 3
- Features: Flooring - HardWood
- Level: Main
Bathroom 1
- Features: Bathroom - Stall Shower, Bathroom - Walk-In Shower, Double Sink, Flooring - Tile/Brick
- Level: Main
Basement
- Features: Basement - Unfinished
- Level: Lower
Dining room
- Features: Flooring - HardWood, Window Treatments
- Level: Main
Family room
- Features: Flooring - HardWood, Fireplace - Other, Built-in Features
- Level: Main
Living room
- Features: Flooring - Carpet, Window Treatments
- Level: Main
Heating
- Central, Natural Gas
Cooling
- Central Air, Electric
Appliances
- Included: Built-In Range, Dishwasher, Disposal, Dryer, Oven/Range - Electric, Refrigerator, Washer, Water Heater, Gas Water Heater
- Laundry: Main Level
Features
- Bathroom - Stall Shower, Bathroom - Walk-In Shower, Breakfast Area, Built-in Features, Entry Level Bedroom, Family Room Off Kitchen, Formal/Separate Dining Room, Eat-in Kitchen
- Flooring: Carpet
- Basement: Full,Unfinished
- Number of fireplaces: 1
Interior area
- Total structure area: 2,112
- Total interior livable area: 2,112 sqft
- Finished area above ground: 2,112
- Finished area below ground: 0
Property
Parking
- Total spaces: 8
- Parking features: Garage Faces Front, Garage Door Opener, Inside Entrance, Asphalt, Driveway, Attached, On Street
- Attached garage spaces: 2
- Uncovered spaces: 6
Accessibility
- Accessibility features: 2+ Access Exits
Features
- Levels: One
- Stories: 1
- Exterior features: Street Lights, Sidewalks
- Pool features: None
- Fencing: Decorative,Partial,Privacy,Back Yard
Lot
- Size: 0.45 Acres
- Dimensions: 79.00 x 0.00
- Features: Backs to Trees, Adjoins - Open Space, Cul-De-Sac, Landscaped, Level, Open Lot, Wooded, Private, Rear Yard
Details
- Additional structures: Above Grade, Below Grade
- Parcel number: 650012196546
- Zoning: RES
- Special conditions: Standard
Construction
Type & style
- Home type: SingleFamily
- Architectural style: Ranch/Rambler
- Property subtype: Single Family Residence
Materials
- Brick
- Foundation: Block
- Roof: Shingle,Architectural Shingle
Condition
- Good
- New construction: No
- Year built: 1971
Utilities & green energy
- Electric: 200+ Amp Service
- Sewer: Public Sewer
- Water: Public
- Utilities for property: Electricity Available, Cable Connected, Natural Gas Available
Community & HOA
Community
- Subdivision: Conshohocken
HOA
- Has HOA: No
Location
- Region: Conshohocken
- Municipality: WHITEMARSH TWP
Financial & listing details
- Price per square foot: $301/sqft
- Tax assessed value: $197,490
- Annual tax amount: $6,483
- Date on market: 12/25/2025
- Listing agreement: Exclusive Right To Sell
- Listing terms: Conventional,Cash
- Inclusions: Washer / Dryer / Refrigerator As-is Condition
- Ownership: Fee Simple
Price history
| Date | Event | Price |
|---|---|---|
| 2/10/2026 | Sold | $635,000+1.6%$301/sqft |
Source:  Bright MLS #PAMC2164224 Report a problem Bright MLS #PAMC2164224 Report a problem | ||
| 1/26/2026 | Pending sale | $624,900$296/sqft |
Source: Bright MLS #PAMC2164224 Report a problem | ||
| 1/3/2026 | Contingent | $624,900$296/sqft |
Source: Bright MLS #PAMC2164224 Report a problem | ||
| 12/25/2025 | Listed for sale | $624,900$296/sqft |
Source: Bright MLS #PAMC2164224 Report a problem | ||
Public tax history
| Year | Property taxes | Tax assessment |
|---|---|---|
| 2025 | $6,560 +3.8% | $197,490 |
| 2024 | $6,322 | $197,490 |
| 2023 | $6,322 +4.4% | $197,490 |
| 2022 | $6,057 +3.1% | $197,490 |
| 2021 | $5,875 +2.6% | $197,490 |
| 2020 | $5,724 +4.3% | $197,490 |
| 2019 | $5,490 +1.9% | $197,490 |
| 2018 | $5,389 +3.1% | $197,490 |
| 2017 | $5,225 +1.7% | $197,490 |
| 2016 | $5,136 +2.8% | $197,490 |
| 2015 | $4,996 +2.1% | $197,490 |
| 2014 | $4,895 +2% | $197,490 |
| 2013 | $4,797 +2.7% | $197,490 |
| 2012 | $4,673 +4% | $197,490 |
| 2011 | $4,494 +3.5% | $197,490 |
| 2010 | $4,341 +3.2% | $197,490 |
| 2009 | $4,206 +2.8% | $197,490 |
| 2008 | $4,092 +1.8% | -- |
| 2007 | $4,018 +2.7% | -- |
| 2006 | $3,914 -0.4% | -- |
| 2005 | $3,930 +4.1% | -- |
| 2004 | $3,776 | -- |
| 2003 | $3,776 +2.2% | -- |
| 2002 | $3,695 +7.9% | -- |
| 2000 | $3,423 +2.3% | -- |
| 1999 | $3,345 | -- |
Find assessor info on the county website
Neighborhood: 19428
Nearby homes
- $936,3004 bd2 ba2.8k sqft8 Vera Ln, Conshohocken, PA 19428Off Market
- $932,4004 bd4 ba2.8k sqft5 Vera Ln, Conshohocken, PA 19428Off Market
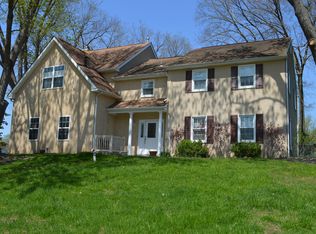
- $948,6004 bd2 ba3k sqft110 Red Rambler Dr, Lafayette Hill, PA 19444Off Market
- $805,0004 bd3 ba2.3k sqft6 Vera Ln, Conshohocken, PA 19428Off Market
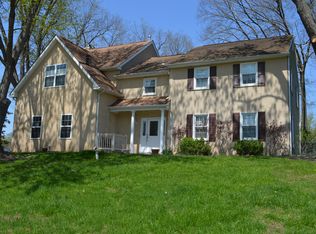
- $929,2004 bd3 ba3.1k sqft108 Red Rambler Dr, Lafayette Hill, PA 19444Off Market
- $982,7005 bd3 ba3k sqft112 Red Rambler Dr, Lafayette Hill, PA 19444Off Market
- $721,8004 bd2 ba2.3k sqft3 Vera Ln, Conshohocken, PA 19428Off Market
- $64,510-- bd-- ba-- sqft2004 Spring Mill Rd, Conshohocken, PA 19428Off Market
Nearby schools
GreatSchools rating
- 8/10Ridge Park El SchoolGrades: K-3Distance: 0.9 mi
- 8/10Colonial Middle SchoolGrades: 6-8Distance: 3.1 mi
- 9/10Plymouth-Whitemarsh Senior High SchoolGrades: 9-12Distance: 1.1 mi
Schools provided by the listing agent
- Elementary: Ridge Park
- Middle: Colonial
- High: Plymouth Whitemarsh
- District: Colonial
Source: Bright MLS. This data may not be complete. We recommend contacting the local school district to confirm school assignments for this home.
Get a cash offer in 3 minutes
Find out how much your home could sell for in as little as 3 minutes with a no-obligation cash offer.
Estimated market value
$639,100
Get a cash offer in 3 minutes
Find out how much your home could sell for in as little as 3 minutes with a no-obligation cash offer.
Estimated market value
$639,100
