Conveniently located in the sought-after Willow Glen neighborhood, this beautifully maintained home offers a perfect blend of comfort, style, and modern updates. Just minutes from major routes like Route 222 and Route 61, commuting and daily conveniences are easily accessible. Step outside to your 2018 Fronheiser pool, featuring a bromine system, electric heater, and a stunning Fyefly water feature. Thoughtfully designed integrated lighting creates the perfect ambiance for evening swims, all within the privacy of a vinyl-fenced backyard. Plus, with the driveway recently resealed, this home continues to shine inside and out. Inside, the kitchen is both stylish and functional, boasting tile flooring, Corian countertops, and sleek stainless steel appliances (2020). Flowing seamlessly into the living and dining areas, the durable vinyl flooring enhances the home’s warm and inviting feel. A finished basement adds valuable additional living space—perfect for a home office, media room, or recreation area. To top it off, a new HVAC and water heater (2021) provide modern efficiency and year-round comfort. With thoughtful updates and a prime location in Willow Glen, this home is ready to welcome its next owners. For added peace of mind, the seller is offering a one-year America's Preferred Home Warranty. Don’t miss this opportunity—schedule your showing today!
Sold for $450,000
$450,000
7 Verdun Dr, Reading, PA 19605
4beds
3,133sqft
Single Family Residence
Built in 2007
0.25 Acres Lot
$484,700 Zestimate®
$144/sqft
$3,412 Estimated rent
Home value
$484,700
$446,000 - $528,000
$3,412/mo
Zestimate® history
Owner options
List your home for rent
$3,412/mo
Rent Zestimate®
Find your next renter with Zillow Rental Manager. Plus, with online applications, you can quickly screen prospective tenants – for free.
$3,412/mo
Rent Zestimate®
Refinance and save
$3,137/mo
Est. payment
Refinancing to a lower rate could help reduce your monthly payments and save thousands over the life of the loan.
$3,137/mo
Est. payment
Explore your selling options
Work with a Zillow partner agent
Leverage their expertise and Zillow's premium Showcase listings to get your home seen by more buyers.
Get startedList with your own agent
Get your home in front of millions of buyers by listing it on Zillow.
Learn how to do itSell it yourself
Take full control of how buyers see your home on Zillow by listing For Sale by Owner (FSBO).
List your homeWhat's special
Zillow last checked:
Listing updated:
Listed by:
Tyler Miller 484-256-7259,
Keller Williams Platinum Realty - Wyomissing,
Listing Team: The Tyler Miller Team
Bought with:
Tyler Miller, RS331030
Keller Williams Platinum Realty - Wyomissing
Source: Bright MLS,MLS#: PABK2054432
Facts & features
Interior
Bedrooms & bathrooms
- Bedrooms: 4
- Bathrooms: 3
- Full bathrooms: 2
- 1/2 bathrooms: 1
- Main level bathrooms: 1
Rooms
- Room types: Living Room, Dining Room, Primary Bedroom, Bedroom 2, Bedroom 3, Bedroom 4, Kitchen, Breakfast Room, Laundry, Recreation Room, Primary Bathroom, Full Bath, Half Bath
Primary bedroom
- Features: Flooring - Carpet, Ceiling Fan(s), Attached Bathroom, Walk-In Closet(s)
- Level: Upper
- Area: 238 Square Feet
- Dimensions: 14 x 17
Bedroom 2
- Features: Flooring - Carpet
- Level: Upper
- Area: 132 Square Feet
- Dimensions: 12 x 11
Bedroom 3
- Features: Flooring - Carpet
- Level: Upper
- Area: 121 Square Feet
- Dimensions: 11 x 11
Bedroom 4
- Features: Flooring - Carpet
- Level: Upper
- Area: 132 Square Feet
- Dimensions: 11 x 12
Primary bathroom
- Features: Bathroom - Jetted Tub
- Level: Upper
- Area: 88 Square Feet
- Dimensions: 11 x 8
Breakfast room
- Level: Main
- Area: 130 Square Feet
- Dimensions: 10 x 13
Dining room
- Level: Main
- Area: 154 Square Feet
- Dimensions: 11 x 14
Other
- Features: Bathroom - Tub Shower
- Level: Upper
- Area: 40 Square Feet
- Dimensions: 5 x 8
Half bath
- Level: Main
- Area: 35 Square Feet
- Dimensions: 7 x 5
Kitchen
- Features: Built-in Features, Double Sink, Kitchen Island
- Level: Main
- Area: 210 Square Feet
- Dimensions: 15 x 14
Laundry
- Level: Main
- Area: 35 Square Feet
- Dimensions: 7 x 5
Living room
- Features: Flooring - Vinyl, Ceiling Fan(s)
- Level: Main
- Area: 266 Square Feet
- Dimensions: 19 x 14
Recreation room
- Level: Lower
- Area: 875 Square Feet
- Dimensions: 25 x 35
Heating
- Forced Air, Natural Gas
Cooling
- Central Air, Electric
Appliances
- Included: Dishwasher, Dryer, Refrigerator, Washer, Microwave, Oven/Range - Gas, Stainless Steel Appliance(s), Gas Water Heater
- Laundry: Main Level, Laundry Room
Features
- Breakfast Area, Ceiling Fan(s), Dining Area, Formal/Separate Dining Room, Eat-in Kitchen, Kitchen Island, Walk-In Closet(s), Pantry, Primary Bath(s), Recessed Lighting, Bathroom - Tub Shower, 2 Story Ceilings, Dry Wall
- Flooring: Ceramic Tile, Luxury Vinyl, Carpet
- Doors: Six Panel, Sliding Glass, Storm Door(s)
- Windows: Double Hung, Screens
- Basement: Full,Finished,Partial
- Has fireplace: No
Interior area
- Total structure area: 3,133
- Total interior livable area: 3,133 sqft
- Finished area above ground: 2,258
- Finished area below ground: 875
Property
Parking
- Total spaces: 4
- Parking features: Storage, Inside Entrance, Oversized, Garage Faces Front, Garage Door Opener, Asphalt, Attached, Driveway, On Street
- Garage spaces: 2
- Uncovered spaces: 2
- Details: Garage Sqft: 361
Accessibility
- Accessibility features: None
Features
- Levels: Two
- Stories: 2
- Patio & porch: Patio, Porch, Wrap Around
- Exterior features: Lighting, Sidewalks, Street Lights
- Has private pool: Yes
- Pool features: Heated, In Ground, Vinyl, Filtered, Private
- Spa features: Bath
- Fencing: Privacy,Back Yard,Vinyl
Lot
- Size: 0.25 Acres
- Features: Urban
Details
- Additional structures: Above Grade, Below Grade
- Parcel number: 68540015641277
- Zoning: R-2
- Zoning description: Medium Density Residential
- Special conditions: Standard
- Other equipment: Negotiable
Construction
Type & style
- Home type: SingleFamily
- Architectural style: Traditional
- Property subtype: Single Family Residence
Materials
- Vinyl Siding
- Foundation: Concrete Perimeter
- Roof: Pitched,Shingle
Condition
- Good
- New construction: No
- Year built: 2007
Details
- Builder model: San Diego
- Builder name: Forino
Utilities & green energy
- Electric: 200+ Amp Service, Circuit Breakers
- Sewer: Public Sewer, Grinder Pump
- Water: Public
- Utilities for property: Underground Utilities
Community & HOA
Community
- Subdivision: Willow Glen
HOA
- Has HOA: No
Location
- Region: Reading
- Municipality: ONTELAUNEE TWP
Financial & listing details
- Price per square foot: $144/sqft
- Tax assessed value: $161,100
- Annual tax amount: $6,586
- Date on market: 3/29/2025
- Listing agreement: Exclusive Right To Sell
- Listing terms: Cash,Conventional,FHA,VA Loan,USDA Loan
- Ownership: Fee Simple
Price history
| Date | Event | Price |
|---|---|---|
| 6/20/2025 | Sold | $450,000+5.9%$144/sqft |
Source:  Bright MLS #PABK2054432 Report a problem Bright MLS #PABK2054432 Report a problem | ||
| 3/31/2025 | Pending sale | $425,000+99.5%$136/sqft |
Source: Bright MLS #PABK2054432 Report a problem | ||
| 1/9/2012 | Sold | $213,000+3.9%$68/sqft |
Source: Public Record Report a problem | ||
| 10/18/2011 | Listed for sale | $205,000-10.8%$65/sqft |
Source: RE/MAX OF READING #5961089 Report a problem | ||
| 4/25/2008 | Sold | $229,865$73/sqft |
Source: Public Record Report a problem | ||
Public tax history
| Year | Property taxes | Tax assessment |
|---|---|---|
| 2025 | $6,586 +1.7% | $161,100 |
| 2024 | $6,479 +1.7% | $161,100 |
| 2023 | $6,368 | $161,100 |
| 2022 | $6,368 | $161,100 |
| 2021 | $6,368 | $161,100 |
| 2020 | $6,368 +8.3% | $161,100 +6.2% |
| 2019 | $5,882 | $151,700 |
| 2018 | $5,882 +0.7% | $151,700 |
| 2017 | $5,839 +226.9% | $151,700 |
| 2016 | $1,786 +2.1% | $151,700 |
| 2015 | $1,749 | $151,700 |
| 2014 | -- | $151,700 |
| 2013 | -- | $151,700 |
| 2012 | -- | $151,700 |
| 2011 | -- | $151,700 |
| 2010 | -- | $151,700 |
| 2009 | -- | $151,700 |
Find assessor info on the county website
Neighborhood: 19605
Nearby homes
- $416,1004 bd3 ba2.2k sqft3 Verdun Dr, Reading, PA 19605Off Market
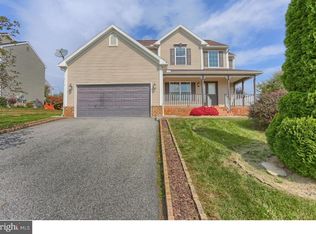
- $452,3005 bd4 ba2 sqft9 Verdun Dr, Reading, PA 19605Off Market

- $505,0004 bd4 ba3.6k sqft15 Calais Dr, Reading, PA 19605Off Market
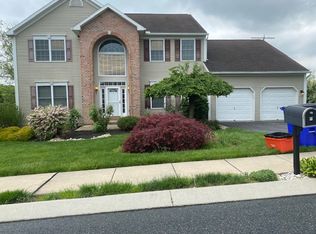
- $426,0004 bd3 ba2.3k sqft19 Calais Dr, Reading, PA 19605Off Market
- $499,1004 bd4 ba2.8k sqft11 Calais Dr, Reading, PA 19605Off Market
- $473,8004 bd4 ba2.8k sqft4 Verdun Dr, Reading, PA 19605Off Market
- $508,6004 bd3 ba3.4k sqft10 Verdun Dr, Reading, PA 19605Off Market
- $495,2004 bd4 ba2.9k sqft11 Verdun Dr, Reading, PA 19605Off Market
Nearby schools
GreatSchools rating
- 6/10Schuylkill Valley Middle SchoolGrades: 5-8Distance: 1.4 mi
- 5/10Schuylkill Valley High SchoolGrades: 9-12Distance: 1.1 mi
- 6/10Schuylkill Valley El SchoolGrades: K-4Distance: 1.5 mi
Schools provided by the listing agent
- Elementary: Schuylkill Valley
- Middle: Schuylkill Valley
- High: Schuylkill Valley
- District: Schuylkill Valley
Source: Bright MLS. This data may not be complete. We recommend contacting the local school district to confirm school assignments for this home.
Get a cash offer in 3 minutes
Find out how much your home could sell for in as little as 3 minutes with a no-obligation cash offer.
Estimated market value
$484,700
Get a cash offer in 3 minutes
Find out how much your home could sell for in as little as 3 minutes with a no-obligation cash offer.
Estimated market value
$484,700
- Pennsylvania
- Berks County
- Reading
- 19605
- 7 Verdun Dr
