Skip main navigation
Sold for $555,000
  • $555,000

    7 Vernon Ln, Yardley, PA 19067

    3beds
    2,740sqft
    Single Family Residence
    Built in 1956
    0.6 Acres Lot
    $692,200 Zestimate®
    $203/sqft
    $3,826 Estimated rent

    Home value

    $692,200

    $637,000 - $754,000

    $3,826/mo

    Zestimate® history
    Loading
    Loading...

    Owner options

    List your home for rent

    $3,826/mo

    Rent Zestimate®

    Find your next renter with Zillow Rental Manager. Plus, with online applications, you can quickly screen prospective tenants – for free.

    Learn more

    $3,826/mo

    Rent Zestimate®

    Refinance and save

    $3,543/mo

    Est. payment

    Refinancing to a lower rate could help reduce your monthly payments and save thousands over the life of the loan.

    See today's rates

    $3,543/mo

    Est. payment

    Explore your selling options

    Work with a Zillow partner agent

    Leverage their expertise and Zillow's premium Showcase listings to get your home seen by more buyers.

    Get started

    List with your own agent

    Get your home in front of millions of buyers by listing it on Zillow.

    Learn how to do it

    Sell it yourself

    Take full control of how buyers see your home on Zillow by listing For Sale by Owner (FSBO).

    List your home

    What's special

    Wood-burning fireplaceTwo-car garageExpansive backyardSerene private streetInviting front porchPeaceful private locationBeautiful cabinetry
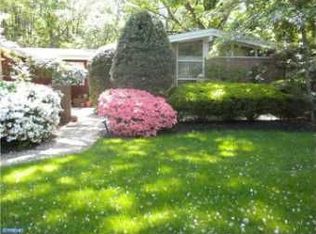
    Bring your creativity and vision to this charming two-story home, nestled on nearly a full acre of a serene, private street in the sought-after Westover neighborhood. Owned by the same family since 1956, this hidden gem offers a peaceful retreat with only three homes on the street. The inviting front porch welcomes you to relax and soak in the tranquility of the surroundings. Inside, you'll find original hardwood flooring throughout most of the home, adding a touch of timeless elegance. The kitchen has been tastefully updated with beautiful cabinetry, granite countertops, a built-in oven, and a microwave——just waiting for your choice of flooring to complete it. The spacious main level includes a living room with a wood-burning fireplace, a dining room with an adjacent office/playroom, a versatile den/bedroom, and a full bath with a stall shower. Upstairs, the generous primary bedroom offers ample storage, along with two additional bedrooms—one featuring an oversized walk-in closet. The second floor includes a full bath and a convenient half bath for added comfort. The unfinished basement provides endless possibilities for customization, with easy access to the expansive backyard through Bilco doors. A two-car garage and the peaceful, private location make this home a rare find. While being sold "as-is," a sewer lateral inspection has already been completed, leaving the door open for you to create the home of your dreams. Don't miss out on this unique opportunity to own a piece of Westover history!

    Zillow last checked:

    Listing updated:

    Listed by:

    DIANE RODGERS 267-237-5486,

    Coldwell Banker Hearthside

    Bought with:

    Jackie Hillgrube, 0787193

    Coldwell Banker Hearthside

    Source: Bright MLS,MLS#: PABU2080880MLS Logo

    Facts & features

    Interior

    Bedrooms & bathrooms
    • Bedrooms: 3
    • Bathrooms: 3
    • Full bathrooms: 2
    • 1/2 bathrooms: 1
    • Main level bathrooms: 1
    Basement
    • Area: 0
    Heating
    • Baseboard, Oil
    Cooling
    • Wall Unit(s)
    Appliances
    • Included: Water Heater
    Features
    • Flooring: Hardwood
    • Basement: Full,Unfinished,Walk-Out Access
    • Number of fireplaces: 1
    Interior area
    • Total structure area: 2,740
    • Total interior livable area: 2,740 sqft
    • Finished area above ground: 2,740
    • Finished area below ground: 0

    Property

    Parking
    • Total spaces: 2
    • Parking features: Garage Faces Side, Attached, Driveway
    • Attached garage spaces: 2
    • Has uncovered spaces: Yes
    Accessibility
    • Accessibility features: None
    Features
    • Levels: Two
    • Stories: 2
    • Pool features: None
    Lot
    • Size: 0.60 Acres
    • Dimensions: x 200.00
    Details
    • Additional structures: Above Grade, Below Grade
    • Parcel number: 20043037
    • Zoning: R2
    • Special conditions: Standard

    Construction

    Type & style
    • Home type: SingleFamily
    • Architectural style: Raised Ranch/Rambler
    • Property subtype: Single Family Residence
    Materials
    • Frame
    • Foundation: Block
    • Roof: Shingle
    Condition
    • Average
    • New construction: No
    • Year built: 1956

    Utilities & green energy

    • Sewer: Public Sewer
    • Water: Well

    Community & neighborhood

    Location
    • Region: Yardley
    • Subdivision: Westover
    • Municipality: LOWER MAKEFIELD TWP

    Other

    Other facts
    • Listing agreement: Exclusive Right To Sell
    • Listing terms: Cash,Conventional
    • Ownership: Fee Simple

    Price history

    DateEventPrice
    11/22/2024Sold$555,000+0.9%$203/sqft
    Source: Bright MLS #PABU2080880 Report a problem
    10/25/2024Contingent$550,000$201/sqft
    Source: Bright MLS #PABU2080880 Report a problem
    10/15/2024Listed for sale$550,000$201/sqft
    Source: Bright MLS #PABU2080880 Report a problem

    Public tax history

    YearProperty taxesTax assessment
    2025$12,343 +0.8%$49,660
    2024$12,249 +9.7%$49,660
    2023$11,169 +2.2%$49,660
    2022$10,927 +1.6%$49,660
    2021$10,753 $49,660
    2020$10,753 +3.8%$49,660
    2018$10,355 +4.4%$49,660
    2017$9,918 $49,660
    2016$9,918 $49,660
    2015-- $49,660
    2014-- $49,660
    2013-- $49,660
    2012-- $49,660
    2011-- $49,660 +2.6%
    2010-- $48,400
    2009-- $48,400
    2008-- $48,400
    2007-- $48,400
    2006-- $48,400
    2005-- $48,400 +300%
    2004-- $12,100
    2003-- $12,100
    2002-- $12,100
    2000-- $12,100

    Find assessor info on the county website

    Neighborhood: 19067

    Nearby schools

    GreatSchools rating
    Schools provided by the listing agent
    • Elementary: Makefield
    • Middle: William Penn
    • High: Pennsbury
    • District: Pennsbury

    Source: Bright MLS. This data may not be complete. We recommend contacting the local school district to confirm school assignments for this home.

    Get a cash offer in 3 minutes
    Find out how much your home could sell for in as little as 3 minutes with a no-obligation cash offer.
    Estimated market value
    $692,200
    Get a cash offer in 3 minutes
    Find out how much your home could sell for in as little as 3 minutes with a no-obligation cash offer.
    Estimated market value
    $692,200