Skip main navigation
Off market
  • $1,139,900

    7 Via Gardenia, Rancho Santa Margarita, CA 92688

    4beds
    3baths
    1,650sqft
    SingleFamily
    Built in 1987
    3,750 Square Feet Lot
    $1,139,900 Zestimate®
    $691/sqft
    $4,760 Estimated rent

    Home value

    $1,139,900

    $1.08M - $1.20M

    $4,760/mo

    Zestimate® history
    Loading
    Loading...

    Owner options

    List your home for rent

    $4,760/mo

    Rent Zestimate®

    Find your next renter with Zillow Rental Manager. Plus, with online applications, you can quickly screen prospective tenants – for free.

    Learn more

    $4,760/mo

    Rent Zestimate®

    Refinance and save

    $7,099/mo

    Est. payment

    Refinancing to a lower rate could help reduce your monthly payments and save thousands over the life of the loan.

    See today's rates

    $7,099/mo

    Est. payment

    Explore your selling options

    Work with a Zillow partner agent

    Leverage their expertise and Zillow's premium Showcase listings to get your home seen by more buyers.

    Get started

    List with your own agent

    Get your home in front of millions of buyers by listing it on Zillow.

    Learn how to do it

    Sell it yourself

    Take full control of how buyers see your home on Zillow by listing For Sale by Owner (FSBO).

    List your home

    What's special

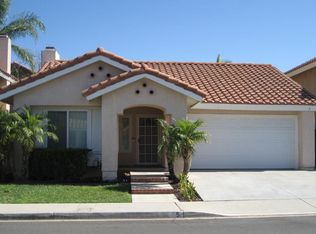
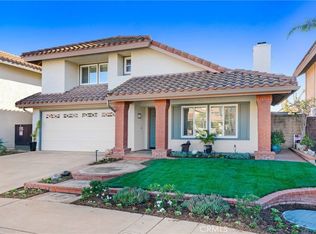
    Great Location in A Great Neighborhood! Welcome home to this 4 bedroom, 3 full baths, highly upgraded single family home in beautiful Rancho Santa Margarita! This home sits on a large corner lot with a tranquil tropical back yard. Enjoy grilling on your custom built in BBQ/ island and relaxing by the fireplace. The new tenants will enjoy a spacious 1650 sqft open floorplan, family room with fireplace, tile flooring, granite countertops, stainless steel appliances, recessed lighting, newer AC and water heater. Downstairs include a bedroom and full bath with a walk in shower. The bedroom downstairs can also be used as an office or bonus room. The upstairs features a spacious master suite with a large custom built-in closet. Second floor are two oversized secondary bedrooms with shared guest bath which includes granite counters, sink and shower/tub. The laundry room in the garage has a washer and a dryer with storage cabinets. Entire home is covered with Plantation Shutters and faux blinds. 2 car garage with a large driveway that fits up to 2 full size vehicles. Fantastic location! Just walking distance from Trabuco Mesa Elementary School, Rancho Santa Margarita Lake & Beach Club, Ralphs Shopping Center, Restaurants and Shops. You are also very close RSM Town Center. More photos will be posted along with an invitation to view this property starting July 15th. No showings until July 15th. Text me for more details and information.

    This property is off market, which means it's not currently listed for sale or rent on Zillow. This may be different from what's available on other websites or public sources.

    Facts & features

    Interior

    Bedrooms & bathrooms
    • Bedrooms: 4
    • Bathrooms: 3
    Cooling
    • Central
    Appliances
    • Included: Dishwasher, Dryer, Range / Oven, Refrigerator, Washer
    • Laundry: In Unit
    Features
    • Has fireplace: Yes
    Interior area
    • Total interior livable area: 1,650 sqft

    Property

    Parking
    • Total spaces: 2
    • Parking features: Garage - Attached
    Features
    • Has view: Yes
    • View description: None
    Lot
    • Size: 3,750 sqft
    Details
    • Parcel number: 83324201

    Construction

    Type & style
    • Home type: SingleFamily
    Condition
    • Year built: 1987

    Community & neighborhood

    Location
    • Region: Rancho Santa Margarita

    Other

    Other facts
    • Amenities \ AssociationAmenities \ Tennis
    • Appliances \ Appliances \ Convection Oven
    • Appliances \ Appliances \ Gas Oven
    • Appliances \ Appliances \ Gas Stove
    • Appliances \ Appliances \ Gas Water Heater
    • Appliances \ Appliances \ Ice Maker
    • Appliances \ Appliances \ Water Heater Central
    • Appliances \ Convection Oven
    • Appliances \ Gas Oven
    • Appliances \ Gas Stove
    • Appliances \ Gas Water Heater
    • Appliances \ Ice Maker
    • Appliances \ Water Heater Central
    • ArchitecturalStyle \ Spanish
    • AssociationAmenities \ Club House
    • AssociationAmenities \ Pool
    • AssociationAmenities \ Tennis
    • Balcony
    • BelowGradeFinishedAreaUnits \ Square Feet
    • Club House
    • CommonWalls \ No Common Walls
    • Community Features \ CommunityFeatures \ Suburban
    • CommunityFeatures \ Suburban
    • Electric \ 220V In Garage
    • Electric \ 220V In Laundry
    • Elementary School: Trabuco Mesa
    • ElevationUnits \ Feet
    • Fencing \ Vinyl
    • Fencing \ Wood
    • FoundationDetails \ Stone
    • Furnished \ Unfurnished
    • Heating system: Central Furnace
    • High School: Trabuco Hills
    • InteriorFeatures \ Open Floor Plan
    • InteriorFeatures \ Recessed Lighting
    • Laundry: In Unit
    • LaundryFeatures \ In Garage
    • LaundryFeatures \ Washer Included
    • Levels \ Two
    • LivingAreaUnits \ Square Feet
    • Lot \ LotFeatures \ Back Yard
    • Lot \ LotFeatures \ Close to Clubhouse
    • Lot \ LotFeatures \ Corner Lot
    • Lot \ LotFeatures \ Corners Established
    • Lot \ LotFeatures \ Landscaped
    • Lot \ LotFeatures \ Paved
    • Lot \ LotFeatures \ Sprinklers In Rear
    • Lot \ LotSizeSource \ Assessor
    • LotFeatures \ Back Yard
    • LotFeatures \ Close to Clubhouse
    • LotFeatures \ Corner Lot
    • LotFeatures \ Corners Established
    • LotFeatures \ Landscaped
    • LotFeatures \ Paved
    • LotFeatures \ Sprinklers In Rear
    • LotSizeSource \ Assessor
    • MLS Listing ID: OC18161715
    • MLS Name: CRMLS ZDD (CRMLS ZDD)
    • MLSAreaMajor \ R2 - Rancho Santa Margarita Central
    • Materials \ FoundationDetails \ Stone
    • Middle School: Rancho Santa Margarita
    • Other Building Features \ CommonWalls \ No Common Walls
    • Other Building Features \ PetsAllowed \ Breed Restrictions
    • Other Building Features \ PetsAllowed \ Dogs OK
    • Other Interior Features \ InteriorFeatures \ Open Floor Plan
    • Other Interior Features \ InteriorFeatures \ Recessed Lighting
    • Other Interior Features \ WindowFeatures \ Blinds
    • Other Interior Features \ WindowFeatures \ Plantation Shutters
    • Other Interior Features \ WindowFeatures \ Shutters
    • Other Interior Features \ WindowFeatures \ Tinted Windows
    • Other Rooms \ RoomType \ Den
    • Other Rooms \ RoomType \ Entry
    • Other Rooms \ RoomType \ Kitchen
    • Other Rooms \ RoomType \ Laundry
    • Other Rooms \ RoomType \ Main Floor Bedroom
    • Other Rooms \ RoomType \ Master Suite
    • Other Rooms \ RoomType \ Multi-Level Bedroom
    • Other \ Furnished \ Unfurnished
    • Other \ LaundryFeatures \ In Garage
    • Other \ LaundryFeatures \ Washer Included
    • Other \ LivingAreaUnits \ Square Feet
    • Other \ MLSAreaMajor \ R2 - Rancho Santa Margarita Central
    • PetsAllowed \ Breed Restrictions
    • PetsAllowed \ Dogs OK
    • PoolFeatures \ Community Pool
    • PropertyType \ Residential Lease
    • RoomBathroomFeatures \ Bathtub
    • RoomBathroomFeatures \ Double Sinks In Master Bath
    • RoomBathroomFeatures \ Exhaust fan(s)
    • RoomBathroomFeatures \ Separate tub and shower
    • RoomBathroomFeatures \ Shower in Tub
    • RoomBathroomFeatures \ Walk-in shower
    • RoomKitchenFeatures \ Granite Counters
    • RoomKitchenFeatures \ Utility sink
    • RoomKitchenFeatures \ Walk-In Pantry
    • RoomType \ Den
    • RoomType \ Entry
    • RoomType \ Kitchen
    • RoomType \ Laundry
    • RoomType \ Main Floor Bedroom
    • RoomType \ Master Suite
    • RoomType \ Multi-Level Bedroom
    • School District: Saddleback Valley Unified
    • Size \ BelowGradeFinishedAreaUnits \ Square Feet
    • Size \ ElevationUnits \ Feet
    • Size \ Levels \ Two
    • Type and Style \ ArchitecturalStyle \ Spanish
    • Type and Style \ PropertyType \ Residential Lease
    • Utilities \ Electric \ 220V In Garage
    • Utilities \ Electric \ 220V In Laundry
    • Utilities \ WaterSource \ Public
    • View Type: None
    • Water \ PoolFeatures \ Community Pool
    • WaterSource \ Public
    • WindowFeatures \ Blinds
    • WindowFeatures \ Plantation Shutters
    • WindowFeatures \ Shutters
    • WindowFeatures \ Tinted Windows
    • Yard \ Fencing \ Vinyl
    • Yard \ Fencing \ Wood

    Price history

    DateEventPrice
    7/21/2018Listing removed$3,200$2/sqft
    Source: HomeSmart, Evergreen Realty #OC18161715 Report a problem
    7/6/2018Listed for rent$3,200$2/sqft
    Source: HomeSmart, Evergreen Realty #OC18161715 Report a problem
    5/24/2012Sold$450,000+0%$273/sqft
    Source: Public Record Report a problem
    3/24/2012Listed for sale$449,900-28.9%$273/sqft
    Source: Re/Max Premier Realty #S692344 Report a problem
    8/17/2006Sold$632,500+61.4%$383/sqft
    Source: Public Record Report a problem
    11/7/2002Sold$392,000+43.9%$238/sqft
    Source: Public Record Report a problem
    11/6/2000Sold$272,500+62.2%$165/sqft
    Source: Public Record Report a problem
    9/1/1995Sold$168,000+7%$102/sqft
    Source: Public Record Report a problem
    5/4/1995Sold$157,000+31300%$95/sqft
    Source: Public Record Report a problem
    8/25/1994Sold$500
    Source: Public Record Report a problem

    Public tax history

    YearProperty taxesTax assessment
    2025$5,904 +1.8%$565,219 +2%
    2024$5,802 +2.3%$554,137 +2%
    2023$5,671 +1.7%$543,272 +2%
    2022$5,576 +17.6%$532,620 +2%
    2021$4,739 -12.7%$522,177 +1%
    2020$5,430 $516,823 +2%
    2019$5,430 -10.8%$506,690 +2%
    2018$6,088 +0.1%$496,755 +2%
    2017$6,085 $487,015 +2%
    2016$6,085 -6.7%$477,466 +1.5%
    2015$6,520 -0.6%$470,295 +2%
    2014$6,557 $461,083 +0.5%
    2013-- $459,000 +8.2%
    2012-- $424,320 -4%
    2011-- $442,000
    2010-- $442,000
    2009-- $442,000 -19.3%
    2008-- $548,000 -13.4%
    2007-- $632,500 +52.2%
    2006-- $415,450 +2%
    2005-- $407,304 +2%
    2004-- $399,318 +1.9%
    2003-- $392,000 +41%
    2002-- $277,950 +2%
    2001$4,450 +52.3%$272,500 +50.1%
    2000$2,922 $181,585

    Find assessor info on the county website

    Neighborhood: 92688

    Nearby schools

    GreatSchools rating
    Schools provided by the listing agent
    • Elementary: Trabuco Mesa Elementary
    • Middle: RSM Intermediate
    • High: Trabuco Hills
    • District: Saddleback Valley Unified Schoo

    Source: The MLS. This data may not be complete. We recommend contacting the local school district to confirm school assignments for this home.

    Get a cash offer in 3 minutes
    Find out how much your home could sell for in as little as 3 minutes with a no-obligation cash offer.
    Estimated market value
    $1,139,900
    Get a cash offer in 3 minutes
    Find out how much your home could sell for in as little as 3 minutes with a no-obligation cash offer.
    Estimated market value
    $1,139,900