Welcome to this exceptional residence in the highly sought-after Tuscany Hills community, where breathtaking panoramic lake, mountain, and city views create an extraordinary backdrop for everyday living. Built in 2006 by Pulte Homes in the prestigious Watermark collection, this stunning home offers the largest floor plan in the community with over 4,059 square feet of luxurious living space. Energy-efficient features include OWNED SOLAR panels with a TESLA Powerwall battery backup system, providing long-term savings and peace of mind.
From the moment you arrive, you'll appreciate the pride of ownership reflected in the beautifully manicured landscaping, sophisticated curb appeal, and meticulous attention to detail. Inside, the open-concept floor plan is enhanced by soaring volume ceilings, abundant natural light, and elegant finishes throughout.
Designed for both comfort and versatility, the home features dual primary suites—one conveniently located on the main level and another upstairs—along with a spacious den and an additional bonus room. All five bedrooms include their own en-suite bathrooms, offering exceptional privacy and convenience for family members and guests alike.
The gourmet kitchen is a chef's dream, showcasing abundant cabinetry, granite countertops, a large center island, a Butler's pantry, stainless steel appliances, and generous workspace for cooking and entertaining. Additional interior upgrades include new laminate flooring, neutral tile flooring, custom paint, custom window treatments, an elegant dining room chandelier, and two fireplaces that add warmth and sophistication.
Situated on an expansive 10,454-square-foot lot, the professionally landscaped backyard offers a private, secret garden-like retreat, perfect for outdoor entertaining, peaceful relaxation, or simply enjoying the spectacular panoramic views.
Additional highlights include a three-car attached garage and access to Tuscany Hills' outstanding resort-style amenities, including a clubhouse, swimming pool and spa, fitness center, basketball and volleyball courts, BBQ areas, playgrounds, picnic areas, and much more.
This is a rare opportunity to own one of Tuscany Hills' premier homes, combining luxury, energy efficiency, breathtaking views, and an exceptional lifestyle in one remarkable property.
Sold for $860,000
Listed by: JL Realty & Management • Julie Lee • Contact: 213-321-5855
Bought with: JL Realty & Management
Zestimate®
$860,000
7 Via Niccolo Ct, Lake Elsinore, CA 92532
5beds
4,059sqft
Single Family Residence
Built in 2006
10,454 Square Feet Lot
$860,000 Zestimate®
$212/sqft
$4,433 Estimated rent
Home value
$860,000
$791,000 - $937,000
$4,433/mo
Zestimate® history
Owner options
List your home for rent
$4,433/mo
Rent Zestimate®
Find your next renter with Zillow Rental Manager. Plus, with online applications, you can quickly screen prospective tenants – for free.
$4,433/mo
Rent Zestimate®
Refinance and save
$5,722/mo
Est. payment
Refinancing to a lower rate could help reduce your monthly payments and save thousands over the life of the loan.
$5,722/mo
Est. payment
Explore your selling options
Work with a Zillow partner agent
Leverage their expertise and Zillow's premium Showcase listings to get your home seen by more buyers.
Get startedList with your own agent
Get your home in front of millions of buyers by listing it on Zillow.
Learn how to do itSell it yourself
Take full control of how buyers see your home on Zillow by listing For Sale by Owner (FSBO).
List your homeWhat's special
Zillow last checked:
Listing updated:
Listed by:
Julie Lee DRE #01892085 213-321-5855,
JL Realty & Management
Bought with:
Julie Lee, DRE #01892085
JL Realty & Management
Source: CRMLS,MLS#: IG26140427 Originating MLS: California Regional MLS
Originating MLS: California Regional MLSFacts & features
Interior
Bedrooms & bathrooms
- Bedrooms: 5
- Bathrooms: 5
- Full bathrooms: 4
- 1/2 bathrooms: 1
- Main level bathrooms: 1
- Main level bedrooms: 1
Rooms
- Room types: Bathroom, Bedroom, Family Room, Kitchen, Laundry, Loft, Living Room, Primary Bedroom, Other
Bedroom
- Features: All Bedrooms Up
Bedroom
- Features: Bedroom on Main Level
Bathroom
- Features: Jack and Jill Bath
Other
- Features: Walk-In Closet(s)
Heating
- Central
Cooling
- Central Air
Appliances
- Included: Dryer, Washer
- Laundry: Laundry Room
Features
- All Bedrooms Up, Bedroom on Main Level, Jack and Jill Bath, Loft, Primary Suite, Walk-In Closet(s)
- Has fireplace: Yes
- Fireplace features: Family Room, Living Room
- Common walls with other units/homes: No Common Walls
Interior area
- Total interior livable area: 4,059 sqft
Property
Parking
- Total spaces: 3
- Parking features: Garage - Attached
- Attached garage spaces: 3
Features
- Levels: Two
- Stories: 2
- Entry location: 1
- Pool features: Association
- Has view: Yes
- View description: City Lights, Lake, Mountain(s), Panoramic
- Has water view: Yes
- Water view: Lake
Lot
- Size: 10,454 Square Feet
- Features: 0-1 Unit/Acre
Details
- Parcel number: 363760036
- Special conditions: Standard
Construction
Type & style
- Home type: SingleFamily
- Property subtype: Single Family Residence
Condition
- New construction: No
- Year built: 2006
Utilities & green energy
- Sewer: Public Sewer
- Water: Public
Community & HOA
Community
- Features: Street Lights
HOA
- Has HOA: Yes
- Amenities included: Clubhouse, Fitness Center, Picnic Area, Playground, Pool, Spa/Hot Tub
- HOA fee: $203 monthly
- HOA name: Tuscany Hills
- HOA phone: 951-245-9102
Location
- Region: Lake Elsinore
Financial & listing details
- Price per square foot: $212/sqft
- Tax assessed value: $650,715
- Annual tax amount: $9,453
- Date on market: 6/27/2026
- Listing terms: Cash to New Loan,Conventional
Price history
| Date | Event | Price |
|---|---|---|
| 7/1/2026 | Sold | $860,000$212/sqft |
Source:  CRMLS #IG26140427 Report a problem CRMLS #IG26140427 Report a problem | ||
| 6/27/2026 | Pending sale | $860,000+44.5%$212/sqft |
Source: CRMLS #IG26140427 Report a problem | ||
| 8/6/2019 | Listing removed | $2,850$1/sqft |
Source: Realty ONE Group West #IG19182930 Report a problem | ||
| 7/30/2019 | Sold | $595,000-0.8%$147/sqft |
Source:  CRMLS #IG19017113 Report a problem CRMLS #IG19017113 Report a problem | ||
| 7/11/2019 | Listed for rent | $2,850$1/sqft |
Source: Realty ONE Group West #IG19163586 Report a problem | ||
| 6/14/2019 | Pending sale | $600,000$148/sqft |
Source: Realty ONE Group #IG19017113 Report a problem | ||
| 1/23/2019 | Listed for sale | $600,000+53.8%$148/sqft |
Source: Realty ONE Group #IG19017113 Report a problem | ||
| 1/7/2009 | Sold | $390,000+2.6%$96/sqft |
Source: Public Record Report a problem | ||
| 11/23/2008 | Listed for sale | $380,000-10.6%$94/sqft |
Source: SecondSpace #20603964 Report a problem | ||
| 9/11/2008 | Sold | $425,000-1.2%$105/sqft |
Source: Public Record Report a problem | ||
| 6/19/2008 | Listed for sale | $430,000-40.6%$106/sqft |
Source: Prudential California #K08087392 Report a problem | ||
| 4/28/2006 | Sold | $723,500$178/sqft |
Source: Public Record Report a problem | ||
Public tax history
| Year | Property taxes | Tax assessment |
|---|---|---|
| 2025 | $9,453 +3.2% | $650,715 +2% |
| 2024 | $9,161 +1.5% | $637,957 +2% |
| 2023 | $9,025 +1.8% | $625,449 +2% |
| 2022 | $8,867 -4.9% | $613,186 +2% |
| 2021 | $9,326 +0.4% | $601,164 +1% |
| 2020 | $9,287 | $595,000 +37.8% |
| 2019 | -- | $431,688 +2% |
| 2018 | $6,950 +1.6% | $423,224 +2% |
| 2017 | $6,838 | $414,926 +2% |
| 2016 | $6,838 +2.7% | $406,792 +1.5% |
| 2015 | $6,657 +1.8% | $400,684 +2% |
| 2014 | $6,541 | $392,837 +9.1% |
| 2013 | -- | $360,000 +11.8% |
| 2012 | -- | $322,000 -1.8% |
| 2011 | -- | $328,000 -12.1% |
| 2010 | -- | $373,073 -0.2% |
| 2009 | -- | $374,000 -29% |
| 2008 | -- | $527,000 -28.6% |
| 2007 | -- | $737,961 +161.5% |
| 2006 | -- | $282,168 +78.5% |
| 2005 | -- | $158,106 |
Find assessor info on the county website
Neighborhood: 92532
Nearby homes
- $811,4005 bd5 ba3.7k sqft9 Via Niccolo Ct, Lake Elsinore, CA 92532Off Market

- $827,2003 bd3 ba3.3k sqft5 Via Niccolo Ct, Lake Elsinore, CA 92532Off Market
- $898,7005 bd5 ba4k sqft11 Via Niccolo Ct, Lake Elsinore, CA 92532Off Market
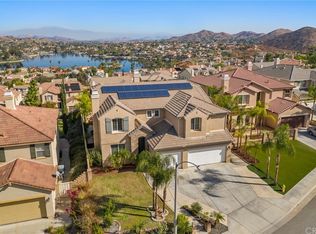
- $850,1005 bd5 ba3.8k sqft3 Via Niccolo Ct, Lake Elsinore, CA 92532Off Market
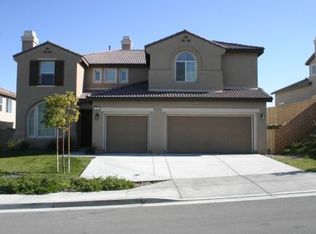
- $885,0005 bd5 ba3.7k sqft13 Via Niccolo Ct, Lake Elsinore, CA 92532Sold
- $778,6005 bd3 ba3.7k sqft9 Via Palmieki Ct, Lake Elsinore, CA 92532Off Market
- $948,2005 bd5 ba4k sqft7 Via Palmieki Ct, Lake Elsinore, CA 92532Off Market
- $849,6004 bd3 ba3.3k sqft11 Via Palmieki Ct, Lake Elsinore, CA 92532Off Market
Nearby schools
GreatSchools rating
- 5/10Tuscany Hills Elementary SchoolGrades: K-5Distance: 0.6 mi
- 5/10Canyon Lake Middle SchoolGrades: 6-8Distance: 2.1 mi
- 7/10Temescal Canyon High SchoolGrades: 9-12Distance: 4.1 mi
Get a cash offer in 3 minutes
Find out how much your home could sell for in as little as 3 minutes with a no-obligation cash offer.
Estimated market value
$860,000
Get a cash offer in 3 minutes
Find out how much your home could sell for in as little as 3 minutes with a no-obligation cash offer.
Estimated market value
$860,000
- California
- Riverside County
- Lake Elsinore
- 92532
- 7 Via Niccolo Ct
Nearby cities
Nearby zip codes
Other Lake Elsinore Topics
