Skip main navigation
Off market
  • $5,100,300

    7 Via Terracaleta, Coto De Caza, CA 92679

    5beds
    7,000sqft
    SingleFamily
    Built in 1990
    1.9 Acres Lot
    $5,100,300 Zestimate®
    $729/sqft
    $8,317 Estimated rent

    Home value

    $5,100,300

    $4.54M - $5.76M

    $8,317/mo

    Zestimate® history
    Loading
    Loading...

    Owner options

    List your home for rent

    $8,317/mo

    Rent Zestimate®

    Find your next renter with Zillow Rental Manager. Plus, with online applications, you can quickly screen prospective tenants – for free.

    Learn more

    $8,317/mo

    Rent Zestimate®

    Refinance and save

    $32,104/mo

    Est. payment

    Refinancing to a lower rate could help reduce your monthly payments and save thousands over the life of the loan.

    See today's rates

    $32,104/mo

    Est. payment

    Explore your selling options

    Work with a Zillow partner agent

    Leverage their expertise and Zillow's premium Showcase listings to get your home seen by more buyers.

    Get started

    List with your own agent

    Get your home in front of millions of buyers by listing it on Zillow.

    Learn how to do it

    Sell it yourself

    Take full control of how buyers see your home on Zillow by listing For Sale by Owner (FSBO).

    List your home

    What's special

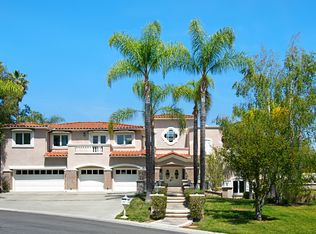
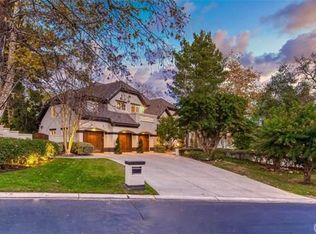
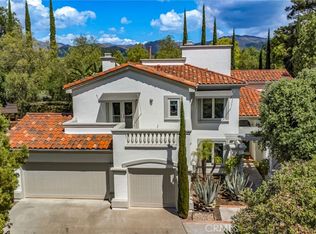
    Welcome to 7 Via Terracaleta, a magnificent 1.9 acre estate at the end of a private cul-de-sac in the Arbours. Situated atop a 100 foot driveway, this home is the ultimate entertaining estate with a one-of-a-kind dream backyard featuring a pool, spa, waterfall, spacious stamped concrete hardscape, built-in BBQ gazebo with seating for 9, bathhouse & 12 seat fire pit. It also has a large sports (pickle ball) court, putting green, 2 chipping areas, an 1,800 sq ft party and media center with a fully equipped wet bar, 24 ft Shuffle Board, pool table and a 20+ seat TV auditorium. The owner spared no expense in concept or design with elaborate custom finishes throughout. Stately two story foyer open to the formal living room with vaulted ceiling & stunning glass shelf built-ins & wet bar. Chef's gourmet kitchen showcases granite countertops, all stainless steel fixtures including 2 wide refrigerators & freezers, 4 ovens, 2 dishwashers, 8 burner stove and a large center island. Kitchen opens to family room with custom granite wall, wet bar and French doors leading to indoor/outdoor living under a covered canopy. Master suite features his & her bathrooms with marble detailing, dual walk in closets and access to fully equipped home gym. The property also has 6 unique fully landscaped terraces for family recreation & relaxation, with beautiful views of Saddleback Mountain range. The home has solar panels & an on-site water well to be environmentally sensitive and control utility costs.

    This property is not currently displayed as for sale or rent on Zillow. This may be different from what's on other websites or public sources.
    Facts & features

    Interior

    Bedrooms & bathrooms
    • Bedrooms: 5
    • Bathrooms: 7
    • Full bathrooms: 6
    • 1/2 bathrooms: 1
    Cooling
    • Central
    Appliances
    • Included: Freezer, Microwave, Refrigerator
    • Laundry: Individual Room
    Features
    • Recessed Lighting, Tile Counters, Stone Counters, Wired for Sound, Bar, Wet Bar, Balcony, Granite Counters, 2 Staircases, Open Floorplan, Cathedral Ceiling(s), Ceiling Fan(s), Built-in Features, High Ceilings, Storage
    • Flooring: Tile, Carpet, Hardwood
    • Windows: Shutters, Custom Covering, Screens, Double Pane Windows, Plantation Shutters, Stained Glass, Bay Window(s), Skylight(s)
    • Fireplace features: Living Room, Family Room, Fire Pit, Master Retreat, Bath
    • Common walls with other units/homes: No Common Walls
    Interior area
    • Total interior livable area: 7,000 sqft

    Property

    Parking
    • Total spaces: 8
    • Parking features: Garage - Attached
    Features
    • Levels: Two
    • Patio & porch: Covered, Deck, Terrace
    • Pool features: Private, Waterfall, Salt Water
    • Has spa: Yes
    • Spa features: Private
    • Fencing: Wrought Iron, Stucco Wall
    • Has view: Yes
    • View description: Territorial
    Lot
    • Size: 1.9 Acres
    • Features: Back Yard, Cul-De-Sac, Corner Lot, Landscaped, Yard, Treed Lot, Sprinkler System, Lawn, Park Nearby, Value In Land, Sprinklers Timer, Garden, Sprinklers Drip System
    Details
    • Additional structures: Gazebo, Sport Court Private
    • Parcel number: 78902144
    • Special conditions: Standard

    Construction

    Type & style
    • Home type: SingleFamily
    Condition
    • Year built: 1990

    Utilities & green energy

    • Sewer: Public Sewer
    • Water: Well, Public
    Green energy
    • Energy generation: Solar

    Community & HOA

    HOA
    • Has HOA: Yes
    • Amenities included: Security, Guard
    • HOA fee: $225 monthly
    Location
    • Region: Coto De Caza

    Financial & listing details

    • Price per square foot: $729/sqft
    • Tax assessed value: $3,384,507

    Price history

    DateEventPrice
    8/26/2019Sold$2,794,000-6.8%$399/sqft
    Source: Public Record Report a problem
    7/24/2019Pending sale$2,999,000$428/sqft
    Source: Re/Max Real Estate Group #OC19109079 Report a problem
    7/10/2019Price change$2,999,000-4.8%$428/sqft
    Source: Re/Max Real Estate Group #OC19109079 Report a problem
    5/10/2019Listed for sale$3,149,999+250%$450/sqft
    Source: Re/Max Real Estate Group #OC19109079 Report a problem
    11/12/1993Sold$900,000$129/sqft
    Source: Public Record Report a problem

    Public tax history

    YearProperty taxesTax assessment
    2026-- $3,384,507 +10.8%
    2025$31,022 +1.7%$3,055,234 +2%
    2024$30,504 +2.2%$2,995,328 +2%
    2023$29,854 +2%$2,936,597 +2%
    2022$29,278 +2.5%$2,879,017 +2%
    2021$28,560 +0.5%$2,822,566 +1%
    2020$28,406 $2,793,625 +72.6%
    2019$28,406 +73.7%$1,618,453 +2%
    2018$16,353 +1.3%$1,586,719 +2%
    2017$16,143 $1,555,607 +2%
    2016$16,143 +0.7%$1,525,105 +1.5%
    2015$16,026 +3.6%$1,502,197 +2%
    2014$15,463 $1,472,772 +0.5%
    2013-- $1,466,116 +2%
    2012-- $1,437,369 +2%
    2011-- $1,409,186 +0.8%
    2010-- $1,398,655 -0.2%
    2009-- $1,401,978 +2%
    2008-- $1,374,489 +2%
    2007-- $1,347,539 +2%
    2006-- $1,321,117 +2%
    2005-- $1,295,213 +2%
    2004-- $1,269,817 +1.9%
    2003-- $1,246,545 +2%
    2002-- $1,222,103 +2%
    2001$14,354 -0.3%$1,198,141 +2%
    2000$14,397 $1,174,649
    Find assessor info on the county website

    Neighborhood: 92679

    Nearby schools

    GreatSchools rating
    Schools provided by the listing agent
    • Elementary: Tijeras Creek
    • Middle: Las Flores
    • High: Tesoro
    • District: Capistrano Unified

    Source: The MLS. This data may not be complete. We recommend contacting the local school district to confirm school assignments for this home.

    Get a cash offer in 3 minutes
    Find out how much your home could sell for in as little as 3 minutes with a no-obligation cash offer.
    Estimated market value
    $5,100,300
    Get a cash offer in 3 minutes
    Find out how much your home could sell for in as little as 3 minutes with a no-obligation cash offer.
    Estimated market value
    $5,100,300