This stunning one level, four bedroom home in the picturesque Trentino neighborhood of Fairhope Alabama combines modern luxury with classic charm. Upon entering, you are struck by the spaciousness and elegance of the open concept living area, which feature 12 foot ceilings, hardwood floors, and large windows that flood the space with natural light. The gourmet kitchen is a chefs dream with large walk in pantry, high end appliances, granite countertops, and a center island that provides ample space for food prep and entertaining. The dining room features beautiful custom woodwork detailing and 12 foot ceilings. The four bedrooms are generously sized and offer plenty of closet space, while the primary suite is a true retreat with stand alone soaking tub, dual vanities, and large walk in shower. The meticulously maintained yard and beautiful brick courtyard feature a relaxing fountain you can enjoy while grilling on your screened in back patio. Plantation shutters, custom molding, custom built-ins in closets, tankless hot water, tumbled marble floors, gas log fireplace and high end finishes are just a few of the features of this exceptional home. Buyer to verify all information during due diligence.
Closed
Street View
$679,900
7 Viale Trentino, Fairhope, AL 36532
4beds
2,476sqft
Residential
Built in 2016
10,323 Square Feet Lot
$694,400 Zestimate®
$275/sqft
$2,779 Estimated rent
Home value
$694,400
$660,000 - $729,000
$2,779/mo
Zestimate® history
Owner options
List your home for rent
$2,779/mo
Rent Zestimate®
Find your next renter with Zillow Rental Manager. Plus, with online applications, you can quickly screen prospective tenants – for free.
$2,779/mo
Rent Zestimate®
Refinance and save
$3,878/mo
Est. payment
Refinancing to a lower rate could help reduce your monthly payments and save thousands over the life of the loan.
$3,878/mo
Est. payment
Explore your selling options
Work with a Zillow partner agent
Leverage their expertise and Zillow's premium Showcase listings to get your home seen by more buyers.
Get startedList with your own agent
Get your home in front of millions of buyers by listing it on Zillow.
Learn how to do itSell it yourself
Take full control of how buyers see your home on Zillow by listing For Sale by Owner (FSBO).
List your homeWhat's special
Zillow last checked:
Listing updated:
Listed by:
Staci Niemeyer 251-510-4315,
Ashurst & Niemeyer LLC
Bought with:
Staci Niemeyer
Ashurst & Niemeyer LLC
Source: Baldwin Realtors,MLS#: 362419
Facts & features
Interior
Bedrooms & bathrooms
- Bedrooms: 4
- Bathrooms: 4
- Full bathrooms: 3
- 1/2 bathrooms: 1
- Main level bedrooms: 4
Primary bedroom
- Features: 1st Floor Primary, Multiple Walk in Closets, Walk-In Closet(s)
- Level: Main
- Area: 240
- Dimensions: 16 x 15
Bedroom 2
- Level: Main
- Length: 11
Bedroom 3
- Level: Main
- Area: 132
- Dimensions: 12 x 11
Bedroom 4
- Level: Main
- Area: 192
- Dimensions: 12 x 16
Primary bathroom
- Features: Double Vanity, Soaking Tub, Separate Shower
Dining room
- Features: Separate Dining Room
- Level: Main
- Area: 182
- Dimensions: 13 x 14
Family room
- Level: Main
- Area: 440
- Dimensions: 22 x 20
Kitchen
- Level: Main
- Area: 228
- Dimensions: 19 x 12
Heating
- Electric, Central, Heat Pump
Cooling
- Ceiling Fan(s)
Appliances
- Included: Dishwasher, Disposal, Convection Oven, Double Oven, Dryer, Microwave, Gas Range, Refrigerator, Washer, Cooktop, Tankless Water Heater
- Laundry: Main Level, Inside
Features
- Breakfast Bar, High Ceilings
- Flooring: Tile, Wood
- Windows: Window Treatments
- Has basement: No
- Number of fireplaces: 1
- Fireplace features: Great Room
Interior area
- Total structure area: 2,476
- Total interior livable area: 2,476 sqft
Property
Parking
- Total spaces: 2
- Parking features: Attached, Garage, Garage Door Opener
- Has attached garage: Yes
- Covered spaces: 2
Features
- Levels: One
- Stories: 1
- Patio & porch: Covered, Patio, Rear Porch, Front Porch
- Exterior features: Termite Contract, Gas Grill
- Fencing: Fenced
- Has view: Yes
- View description: None
- Waterfront features: No Waterfront
Lot
- Size: 10,323 Square Feet
- Dimensions: 86 x 128.1 IRR
- Features: Less than 1 acre, Subdivided
Details
- Parcel number: 4603050000018.008
- Zoning description: Single Family Residence
Construction
Type & style
- Home type: SingleFamily
- Property subtype: Residential
Materials
- Brick, Frame
- Foundation: Slab
- Roof: Composition
Condition
- Resale
- New construction: No
- Year built: 2016
Utilities & green energy
- Utilities for property: Fairhope Utilities, Riviera Utilities
Community & HOA
Community
- Features: None
- Subdivision: Trentino
HOA
- Has HOA: Yes
- Services included: Association Management, Maintenance Grounds
- HOA fee: $800 annually
Location
- Region: Fairhope
Financial & listing details
- Price per square foot: $275/sqft
- Tax assessed value: $621,500
- Annual tax amount: $1,628
- Price range: $679.9K - $679.9K
- Date on market: 5/15/2024
- Ownership: Whole/Full
Price history
| Date | Event | Price |
|---|---|---|
| 6/27/2024 | Sold | $679,900-2%$275/sqft |
Source:  Baldwin Realtors #362419 Report a problem Baldwin Realtors #362419 Report a problem | ||
| 6/17/2024 | Pending sale | $694,000$280/sqft |
Source: Baldwin Realtors #362419 Report a problem | ||
| 5/15/2024 | Listed for sale | $694,000+1209.4%$280/sqft |
Source: Baldwin Realtors #362419 Report a problem | ||
| 3/20/2015 | Sold | $53,000$21/sqft |
Source: Public Record Report a problem | ||
Public tax history
| Year | Property taxes | Tax assessment |
|---|---|---|
| 2025 | $2,436 +49.6% | $62,160 +49% |
| 2024 | $1,629 | $41,720 |
| 2023 | $1,629 | $41,720 +1.5% |
| 2022 | -- | $41,100 +9.5% |
| 2021 | $1,476 -0.3% | $37,520 -1.2% |
| 2020 | $1,480 +6.5% | $37,960 -1.7% |
| 2019 | $1,391 +4.3% | $38,620 +4.2% |
| 2018 | $1,334 +6.3% | $37,060 +6.2% |
| 2017 | $1,255 | $34,900 +89.7% |
| 2016 | $1,255 +58.6% | $18,400 +75.2% |
| 2015 | $791 +75.2% | $10,500 |
| 2014 | $452 | $10,500 |
Find assessor info on the county website
Neighborhood: 36532
Nearby homes
- $598,1003 bd3 ba2.8k sqft6 Viale Trentino, Fairhope, AL 36532Off Market
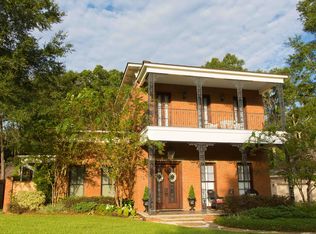
- $600-- bd-- ba-- sqft6 Viale Trentino, Fairhope, AL 36532Off Market
- $832,0003 bd1 ba3k sqft8 Viale Trentino, Fairhope, AL 36532Off Market
- $458,3005 bd3 ba3.5k sqft7332 Wild Oaks Rd, Fairhope, AL 36532Off Market
- $814,2004 bd1 ba2.9k sqft46 Viale Trentino, Fairhope, AL 36532Off Market
- $646,5003 bd1 ba2.4k sqft5 Viale Trentino, Fairhope, AL 36532Off Market
- $100,000-- bd-- ba-- sqft45 Viale Trentino, Fairhope, AL 36532Sold
- $520,7005 bd3 ba2.8k sqft7320 Wild Oaks Rd, Fairhope, AL 36532Off Market
Nearby schools
GreatSchools rating
- 10/10Fairhope Elementary SchoolGrades: PK-6Distance: 2 mi
- 10/10Fairhope Middle SchoolGrades: 7-8Distance: 4.4 mi
- 9/10Fairhope High SchoolGrades: PK,9-12Distance: 4.2 mi
Schools provided by the listing agent
- Elementary: Fairhope West Elementary
- Middle: Fairhope Middle
- High: Fairhope High
Source: Baldwin Realtors. This data may not be complete. We recommend contacting the local school district to confirm school assignments for this home.
Get a cash offer in 3 minutes
Find out how much your home could sell for in as little as 3 minutes with a no-obligation cash offer.
Estimated market value
$694,400
Get a cash offer in 3 minutes
Find out how much your home could sell for in as little as 3 minutes with a no-obligation cash offer.
Estimated market value
$694,400
- Alabama
- Baldwin County
- Fairhope
- 36532
- 7 Viale Trentino
Nearby cities
Nearby zip codes
Other Fairhope Topics
