Skip main navigation
Sold for $510,000
  • $510,000

    7 Vicki Lane, Cromwell, CT 06416

    3beds
    1,897sqft
    Single Family Residence
    Built in 1996
    0.64 Acres Lot
    $593,100 Zestimate®
    $269/sqft
    $3,554 Estimated rent

    Home value

    $593,100

    $563,000 - $623,000

    $3,554/mo

    Zestimate® history
    Loading
    Loading...

    Owner options

    List your home for rent

    $3,554/mo

    Rent Zestimate®

    Find your next renter with Zillow Rental Manager. Plus, with online applications, you can quickly screen prospective tenants – for free.

    Learn more

    $3,554/mo

    Rent Zestimate®

    Refinance and save

    $3,540/mo

    Est. payment

    Refinancing to a lower rate could help reduce your monthly payments and save thousands over the life of the loan.

    See today's rates

    $3,540/mo

    Est. payment

    Explore your selling options

    Work with a Zillow partner agent

    Leverage their expertise and Zillow's premium Showcase listings to get your home seen by more buyers.

    Get started

    List with your own agent

    Get your home in front of millions of buyers by listing it on Zillow.

    Learn how to do it

    Sell it yourself

    Take full control of how buyers see your home on Zillow by listing For Sale by Owner (FSBO).

    List your home

    What's special

    Thoughtful designMove-in ready gemModern colonial eleganceRecreation roomGranite countersWalk-in closetOpen floor plan
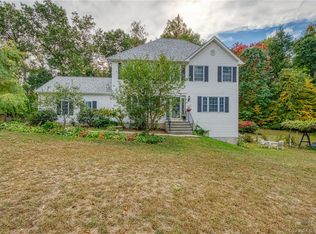
    Welcome to your dream home in suburban Cromwell, where modern colonial elegance meets a touch of country flair. Nestled within an established neighborhood, this move-in ready gem is a commuter's paradise, conveniently located near highways& amenities.Step inside and be captivated by the warm and inviting atmosphere. The open floor plan is designed for both comfort and entertainment, making it perfect for gatherings.Calling all culinary enthusiasts – the spacious kitchen remodeled in 2016, is a haven for busy chefs. Adorned with granite counters & stainless steel appliances, meal preparation becomes a delight. Relax after dining in the comfortable living room a roaring fire. Perfect to usher in Fall. As you make your way to the upper level, discover the primary bedroom with a walk-in closet and a full bathroom. 2 additional bedrooms provide flexibility for guests or a home office. A dedicated media room beckons for movie nights! Yearning for more space? Envision the lower level as your canvas for a home gym or recreation room with walkout access to the yard. Outdoor enthusiasts will be enchanted by the fenced private yard, a haven for pets! Whether you're hosting a BBQ on the upper deck or lounging on the lower patio, the seamless transition from indoors to outdoors is sure to delight.Immerse yourself in the walkable neighborhood. Don't miss this rare opportunity to own a modern home with its impeccable move-in ready condition, thoughtful design, and convenient location.

    Zillow last checked:

    Listing updated:

    Listed by:

    MJ Agostini 860-995-9665,

    RE/MAX Right Choice 860-788-7001

    Bought with:

    Joseph Harvey, RES.0808573

    Best Real Estate Brokerage LLC

    Kelly Harvey

    Best Real Estate Brokerage LLC

    Source: Smart MLS,MLS#: 170587557MLS Logo

    Facts & features

    Interior

    Bedrooms & bathrooms
    • Bedrooms: 3
    • Bathrooms: 3
    • Full bathrooms: 2
    • 1/2 bathrooms: 1
    Primary bedroom
    • Features: Granite Counters, Double-Sink, Full Bath, Whirlpool Tub, Walk-In Closet(s), Hardwood Floor
    • Level: Upper
    • Area: 204.75 Square Feet
    • Dimensions: 11.7 x 17.5
    Bedroom
    • Features: Hardwood Floor
    • Level: Upper
    • Area: 163.75 Square Feet
    • Dimensions: 13.1 x 12.5
    Bedroom
    • Features: Hardwood Floor
    • Level: Upper
    • Area: 107.8 Square Feet
    • Dimensions: 9.8 x 11
    Dining room
    • Features: Sliders, Hardwood Floor
    • Level: Main
    • Area: 125.4 Square Feet
    • Dimensions: 11.4 x 11
    Kitchen
    • Features: Granite Counters, Kitchen Island, Hardwood Floor
    • Level: Main
    • Area: 209.76 Square Feet
    • Dimensions: 11.4 x 18.4
    Living room
    • Features: Fireplace, Hardwood Floor
    • Level: Main
    • Area: 239.75 Square Feet
    • Dimensions: 13.7 x 17.5
    Media room
    • Features: Hardwood Floor
    • Level: Upper
    • Area: 273.48 Square Feet
    • Dimensions: 12.9 x 21.2
    Heating
    • Forced Air, Oil, Propane
    Cooling
    • Central Air
    Appliances
    • Included: Oven/Range, Microwave, Refrigerator, Dishwasher, Washer, Dryer, Water Heater
    • Laundry: Main Level
    Features
    • Open Floorplan, Entrance Foyer
    • Windows: Thermopane Windows
    • Basement: Full
    • Attic: Pull Down Stairs
    • Number of fireplaces: 1
    Interior area
    • Total structure area: 1,897
    • Total interior livable area: 1,897 sqft
    • Finished area above ground: 1,897

    Property

    Parking
    • Total spaces: 4
    • Parking features: Detached, Garage Door Opener, Paved
    • Garage spaces: 2
    • Has uncovered spaces: Yes
    Features
    • Patio & porch: Deck
    • Exterior features: Underground Sprinkler
    • Fencing: Full
    Lot
    • Size: 0.64 Acres
    • Features: Wetlands, Few Trees
    Details
    • Additional structures: Shed(s)
    • Parcel number: 952249
    • Zoning: R-25
    • Other equipment: Generator

    Construction

    Type & style
    • Home type: SingleFamily
    • Architectural style: Colonial
    • Property subtype: Single Family Residence
    Materials
    • Vinyl Siding
    • Foundation: Concrete Perimeter
    • Roof: Fiberglass
    Condition
    • New construction: No
    • Year built: 1996

    Utilities & green energy

    • Sewer: Septic Tank
    • Water: Public
    • Utilities for property: Cable Available
    Green energy
    • Energy efficient items: Windows

    Community & neighborhood

    Community
    • Community features: Near Public Transport
    Location
    • Region: Cromwell

    Price history

    DateEventPrice
    9/25/2023Sold$510,000+27.5%$269/sqft
    Source: Smart MLS #170587557 Report a problem
    8/23/2023Pending sale$399,900$211/sqft
    Source: Smart MLS #170587557 Report a problem
    8/17/2023Listed for sale$399,900+6.7%$211/sqft
    Source: Smart MLS #170587557 Report a problem
    7/13/2007Sold$374,900+31.6%$198/sqft
    Source: Smart MLS #G454069 Report a problem
    11/18/2002Sold$284,900+51.5%$150/sqft
    Source: Public Record Report a problem
    8/12/1996Sold$188,000$99/sqft
    Source: Public Record Report a problem

    Public tax history

    YearProperty taxesTax assessment
    2025$8,242 +2.4%$267,680
    2024$8,049 +6.4%$267,680 +4.1%
    2023$7,566 +10.5%$257,250 +25.2%
    2022$6,848 $205,450
    2021$6,848 +1.5%$205,450
    2020$6,745 $205,450
    2019$6,745 $205,450
    2018$6,745 +0.2%$205,450 +3.6%
    2017$6,730 +0.9%$198,350
    2016$6,671 +7.2%$198,350
    2015$6,224 -5.7%$198,350
    2014$6,601 +8.2%$198,350
    2013$6,099 -9.7%$198,350 -14.9%
    2012$6,751 +0.9%$233,180
    2011$6,690 +0.2%$233,180
    2010$6,678 +2.4%$233,180
    2009$6,520 -0.1%$233,180 +0%
    2008$6,529 +14.7%$233,090 +36.2%
    2007$5,690 -0.5%$171,190
    2006$5,716 +6%$171,190
    2005$5,392 +8.6%$171,190
    2004$4,965 +4%$171,190 0%
    2003$4,776 +33.4%$171,200 +23.6%
    1997$3,579 $138,500

    Find assessor info on the county website

    Neighborhood: 06416

    Nearby schools

    GreatSchools rating
    Schools provided by the listing agent
    • Elementary: Edna C. Stevens
    • High: Cromwell

    Source: Smart MLS. This data may not be complete. We recommend contacting the local school district to confirm school assignments for this home.

    Get pre-qualified for a loan
    At Zillow Home Loans, we can pre-qualify you in as little as 5 minutes with no impact to your credit score.

    An equal housing lender. NMLS #10287.

    Sell for more on Zillow
    Get a Zillow Showcase℠ listing at no additional cost and you could sell for .
    $593,100
    2% more
    +$11,862
    With Zillow Showcase(estimated)
    $604,962