Skip main navigation
Sold for $680,000
  • $680,000

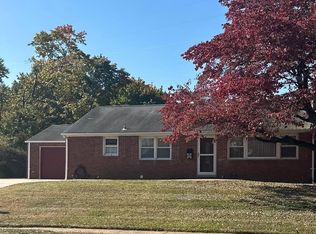
    7 Village Dr W, Hamilton, NJ 08620

    4beds
    2,848sqft
    Single Family Residence
    Built in 1962
    0.48 Acres Lot
    $688,100 Zestimate®
    $239/sqft
    $3,918 Estimated rent

    Home value

    $688,100

    $612,000 - $778,000

    $3,918/mo

    Zestimate® history
    Loading
    Loading...

    Owner options

    List your home for rent

    $3,918/mo

    Rent Zestimate®

    Find your next renter with Zillow Rental Manager. Plus, with online applications, you can quickly screen prospective tenants – for free.

    Learn more

    $3,918/mo

    Rent Zestimate®

    Refinance and save

    $4,785/mo

    Est. payment

    Refinancing to a lower rate could help reduce your monthly payments and save thousands over the life of the loan.

    See today's rates

    $4,785/mo

    Est. payment

    Explore your selling options

    Work with a Zillow partner agent

    Leverage their expertise and Zillow's premium Showcase listings to get your home seen by more buyers.

    Get started

    List with your own agent

    Get your home in front of millions of buyers by listing it on Zillow.

    Learn how to do it

    Sell it yourself

    Take full control of how buyers see your home on Zillow by listing For Sale by Owner (FSBO).

    List your home

    What's special

    High end finishesPool houseFull finished basementWood moldingHardwood floorsDedicated gym areaExtensive landscape
    Welcome to this stunning 4-bedroom, 2.5 -bath ranch-style home. Offering an expansive open layout and luxurious designer upgrades throughout. Set on a beautifully private landscaped lot, this home features exceptional craftsmanship and attention to detail at every turn. The heart of the home is the gourmet kitchen, designed for both form and function, with top-of-the-line stainless steel appliances, custom cabinetry, a large center island, and sleek upscale crushed glass/concrete countertops. Whether you're preparing a casual meal or hosting a grand gathering, this space will inspire your culinary creativity. 3 nicely sized bedrooms and 1.5 baths on the main floor are complimented by the additional rooms which will enthusiastically create your vision of making memories here. A formal dining area and cozy living room with stone fireplace provide additional space ideal for both entertainment and relaxation, with windows that fill the home with natural light. Retreat to the sunroom surrounded by glass—perfect for unwinding. Imagine the warmth of sunlight filtering through the windows, filling the space with soft, golden light. The world outside is framed by clear glass, offering a beautiful view while keeping the comforts of indoors. Is this a place where you would like to relax? Step into the newly renovated full bath exhibiting high end finishes, standalone tub, glass encased shower, fireplace, and the convenience of a main floor laundry area. The family room is a versatile space. It could be used as a dedicated space for your home office, but also as a cozy reading nook, entertainment room, or a place for hobbies. The lower level offers full access to the backyard, 4th bedroom, full bath, coffee area, dedicated gym area, (Den) additional living space, second washer and dryer, lots of light and plenty of room for the overflow of company or guests! The backyard provides a private oasis with plenty of space for outdoor entertainment. True L shaped heated inground pool with pool house, large custom patio, pergola, extensive landscape. All captured within your own grounds outlined with privacy trees and a fence! This home is packed with designer upgrades, high-end finishes, including custom light fixtures/lighting, hardwood floors, wood molding, 2 fireplaces, heated mudroom floor, full finished basement, garage with custom loft for organizing. Finally, it is located in a desirable neighborhood with easy access to top-rated schools, parks, and shopping, this home offers the perfect blend of style, comfort, and convenience. Don’t miss the opportunity to make it yours!

    Zillow last checked:

    Listing updated:

    Listed by:

    Maria Polcari 609-577-5595,

    Keller Williams Premier

    Bought with:

    Gina Marie Mazur, 8636897

    RE/MAX Tri County

    Source: Bright MLS,MLS#: NJME2052568MLS Logo

    Facts & features

    Interior

    Bedrooms & bathrooms
    • Bedrooms: 4
    • Bathrooms: 3
    • Full bathrooms: 2
    • 1/2 bathrooms: 1
    • Main level bathrooms: 2
    • Main level bedrooms: 3
    Basement
    • Area: 1000
    Heating
    • Hot Water, Natural Gas
    Cooling
    • Central Air, Electric
    Appliances
    • Included: Dishwasher, Dryer, Double Oven, Cooktop, Oven, Refrigerator, Stainless Steel Appliance(s), Washer, Gas Water Heater
    • Laundry: Main Level, In Basement, Laundry Room
    Features
    • Soaking Tub, Bathroom - Walk-In Shower, Ceiling Fan(s), Combination Kitchen/Dining, Dining Area, Kitchen - Gourmet, Kitchen Island, Recessed Lighting, Upgraded Countertops, Other
    • Flooring: Wood, Carpet, Tile/Brick
    • Windows: Window Treatments
    • Basement: Full,Finished
    • Number of fireplaces: 2
    • Fireplace features: Mantel(s), Electric, Wood Burning
    Interior area
    • Total structure area: 2,848
    • Total interior livable area: 2,848 sqft
    • Finished area above ground: 1,848
    • Finished area below ground: 1,000

    Property

    Parking
    • Total spaces: 1
    • Parking features: Garage Faces Front, Attached
    • Attached garage spaces: 1
    Accessibility
    • Accessibility features: None
    Features
    • Levels: One
    • Stories: 1
    • Patio & porch: Patio, Porch
    • Exterior features: Sidewalks, Street Lights, Lighting, Underground Lawn Sprinkler
    • Has private pool: Yes
    • Pool features: In Ground, Private
    • Fencing: Full
    Lot
    • Size: 0.48 Acres
    • Features: Level, Front Yard, Rear Yard, SideYard(s)
    Details
    • Additional structures: Above Grade, Below Grade
    • Parcel number: 030270700017
    • Zoning: RES
    • Special conditions: Standard

    Construction

    Type & style
    • Home type: SingleFamily
    • Architectural style: Ranch/Rambler
    • Property subtype: Single Family Residence
    Materials
    • Brick
    • Foundation: Block
    • Roof: Pitched,Shingle
    Condition
    • Excellent
    • New construction: No
    • Year built: 1962

    Utilities & green energy

    • Electric: Underground
    • Sewer: Public Sewer
    • Water: Public
    • Utilities for property: Cable Connected

    Community & neighborhood

    Location
    • Region: Hamilton
    • Subdivision: Papps Village
    • Municipality: HAMILTON TWP

    Other

    Other facts
    • Listing agreement: Exclusive Right To Sell
    • Ownership: Fee Simple

    Price history

    DateEventPrice
    2/21/2025Sold$680,000-0.7%$239/sqft
    Source: Bright MLS #NJME2052568 Report a problem
    2/12/2025Pending sale$685,000$241/sqft
    Source: Bright MLS #NJME2052568 Report a problem
    2/12/2025Listing removed$685,000$241/sqft
    Source: Bright MLS #NJME2052568 Report a problem
    1/17/2025Pending sale$685,000$241/sqft
    Source: Bright MLS #NJME2052568 Report a problem
    12/31/2024Listed for sale$685,000+328.1%$241/sqft
    Source: Bright MLS #NJME2052568 Report a problem
    1/24/1994Sold$160,000$56/sqft
    Source: Public Record Report a problem

    Public tax history

    YearProperty taxesTax assessment
    2025$9,980 $283,200
    2024$9,980 +7.7%$283,200
    2023$9,269 +0.3%$283,200
    2022$9,241 -0.3%$283,200
    2021$9,269 +3.4%$283,200
    2020$8,963 +0.9%$283,200
    2019$8,887 +3.2%$283,200
    2018$8,615 +0.9%$283,200
    2017$8,536 -2.6%$283,200
    2016$8,764 +1.4%$283,200 +57.3%
    2015$8,642 +4%$180,000
    2014$8,311 +1.2%$180,000
    2013$8,215 +2.3%$180,000
    2012$8,030 -1.4%$180,000
    2011$8,145 +3.4%$180,000 +1.4%
    2010$7,877 $177,500
    2009-- $177,500 +3%
    2008$6,806 +3.4%$172,300
    2007$6,582 $172,300
    2006-- $172,300
    2005-- $172,300
    2004$2,475 $172,300
    2003-- $172,300 +1.8%
    2002-- $169,300
    2001-- $169,300

    Find assessor info on the county website

    Neighborhood: Yardville-Groveville

    Nearby schools

    GreatSchools rating
    Schools provided by the listing agent
    • Elementary: Yardville E.s.
    • Middle: Emily C. Reynolds M.s.
    • High: Hamilton East-steinert H.s.
    • District: Hamilton Township

    Source: Bright MLS. This data may not be complete. We recommend contacting the local school district to confirm school assignments for this home.

    Get a cash offer in 3 minutes
    Find out how much your home could sell for in as little as 3 minutes with a no-obligation cash offer.
    Estimated market value
    $688,100
    Get a cash offer in 3 minutes
    Find out how much your home could sell for in as little as 3 minutes with a no-obligation cash offer.
    Estimated market value
    $688,100