Skip main navigation
Off market
  • $573,800

    7 Village Green Dr, Ocean View, DE 19970

    5beds
    3,500sqft
    Townhouse
    Built in 2003
    3,049 Square Feet Lot
    $573,800 Zestimate®
    $164/sqft
    $3,168 Estimated rent

    Home value

    $573,800

    $534,000 - $620,000

    $3,168/mo

    Zestimate® history
    Loading
    Loading...

    Owner options

    List your home for rent

    $3,168/mo

    Rent Zestimate®

    Find your next renter with Zillow Rental Manager. Plus, with online applications, you can quickly screen prospective tenants – for free.

    Learn more

    $3,168/mo

    Rent Zestimate®

    Refinance and save

    $3,822/mo

    Est. payment

    Refinancing to a lower rate could help reduce your monthly payments and save thousands over the life of the loan.

    See today's rates

    $3,822/mo

    Est. payment

    Explore your selling options

    Work with a Zillow partner agent

    Leverage their expertise and Zillow's premium Showcase listings to get your home seen by more buyers.

    Get started

    List with your own agent

    Get your home in front of millions of buyers by listing it on Zillow.

    Learn how to do it

    Sell it yourself

    Take full control of how buyers see your home on Zillow by listing For Sale by Owner (FSBO).

    List your home

    What's special

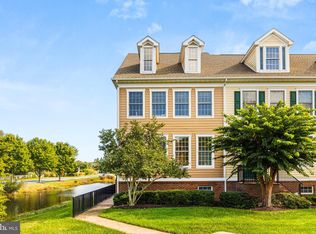
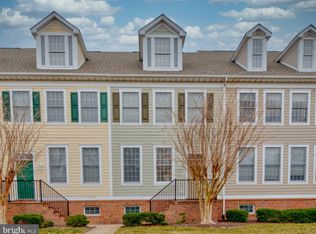
    INVESTOR - VACATION RENTAL SPECIAL: Currently There Are Bookings In Place On This Home in Excess of $33k of Gross Rental Income for the May - August 2020 period with many periods still available for rentals or for your own personal stays. This home comes "Turn Key" with furniture and furnishings included! A Similar home managed by our Property Management Company at Bear Trap Dunes grossed over $50k in rental income during 2020. You will be amazed by this very spacious 5 Bedroom, 4.5 Bath Rowhome - End Unit townhouse at Bear Trap Dunes Resort. This home has 3 floors of living space: The Entry Level with a lovely Kitchen, Dining area, Living Room, Powder Room / Half Bath, and a Master Bedroom Suite with walk-in closet and en-suite bath. The Upper Level has a 2nd Master Bedroom Suite with en-suite bath, 2 additional Bedrooms and another Full Bathroom. The Lower Level features a Spacious Entertainment Room Complete with the Pool Table, An Extra Large Bedroom with adjacent Full Bath and a Laundry room, . This home sleeps 15 easily, but there is so much room to spread out. 3,500 sq ft in total space on 3 floors, per the homeowner's estimate. A bricked courtyard brings the living spaces to the outdoors. Situated adjacent to the Driving Range, Clubhouse, and Restaurant and across the street from the Village Green parka nd Amphitheater and a short distance to The Bear Trap Dunes Pavilion, where most of the Bear Trap amenities are located. This home is well kept, with a recently replaced HVAC system, and is being sold turn key: Fully Furnished, including Pool Table, TVs, kitchenware, etc. ! The Village at Bear Trap Dunes is an award winning community. HOA includes Har-Tru (Clay) Tennis Courts and Asphalt Court, Indoor Pool, Outdoor Heated Pools, fitness pavilion, multi-sports courts, sauna, whirlpool, tot lot playground, beach shuttles to Bethany Beach and back, fire & hazard insurance, exterior building maintenance, landscaping maintenance and irrigation, internet, HD cable TV, trash removal and more.

    This property is off market, which means it's not currently listed for sale or rent on Zillow. This may be different from what's available on other websites or public sources.
    Facts & features

    Interior

    Bedrooms & bathrooms
    • Bedrooms: 5
    • Bathrooms: 5
    • Full bathrooms: 4
    • 1/2 bathrooms: 1
    Heating
    • Forced air
    Cooling
    • Central
    Appliances
    • Included: Dishwasher, Dryer, Garbage disposal
    Features
    • Ceiling Fan(s), Window Treatments, Recessed Lighting, Walk-In Closet(s), Soaking Tub, Wood Floors, Entry Level Bedroom, Combination Dining/Living, Combination Kitchen/Dining, Combination Kitchen/Living, Stall Shower
    • Flooring: Hardwood
    • Basement: Basement (not specified)
    • Has fireplace: Yes
    Interior area
    • Total interior livable area: 3,500 sqft
    • Finished area below ground: 0

    Property

    Parking
    • Total spaces: 1
    • Parking features: Garage - Detached
    Features
    • Exterior features: Other
    • Pool features: In Ground, Heated, Indoor, Community, Lap/Exercise
    Lot
    • Size: 3,049 sqft
    Details
    • Parcel number: 1341200249300
    • Special conditions: Standard

    Construction

    Type & style
    • Home type: Townhouse
    • Architectural style: Traditional
    Materials
    • Foundation: Masonry
    • Roof: Shake / Shingle
    Condition
    • Year built: 2003

    Community & neighborhood

    Location
    • Region: Ocean View

    HOA & financial

    HOA
    • Has HOA: Yes
    • HOA fee: $555 monthly
    Other financial information
    • Total actual rent: 32400

    Other

    Other facts
    • Heating: Forced Air
    • Appliances: Dishwasher, Refrigerator, Disposal, Built-in Microwave, Water Heater, Dryer, Washer, Self Cleaning Oven, Built-In Range
    • AssociationYN: true
    • FireplaceYN: true
    • InteriorFeatures: Ceiling Fan(s), Window Treatments, Recessed Lighting, Walk-In Closet(s), Soaking Tub, Wood Floors, Entry Level Bedroom, Combination Dining/Living, Combination Kitchen/Dining, Combination Kitchen/Living, Stall Shower
    • GarageYN: true
    • HeatingYN: true
    • CoolingYN: true
    • ConstructionMaterials: Frame, HardiPlank Type, Stick Built
    • StoriesTotal: 3
    • ArchitecturalStyle: Traditional
    • SpecialListingConditions: Standard
    • ParkingFeatures: Driveway, On Street, Detached Garage, Garage Door Opener, Parking Lot, Garage Faces Rear
    • BuildingName: 0
    • CoveredSpaces: 1
    • PoolFeatures: In Ground, Heated, Indoor, Community, Lap/Exercise
    • Cooling: Central Air
    • BelowGradeFinishedArea: 0
    • TotalActualRent: 32400.00
    • Basement: Y
    • MlsStatus: Active
    • StructureType: Interior Row/Townhouse

    Price history

    DateEventPrice
    7/23/2021Sold$499,900-2.9%$143/sqft
    Source: Bright MLS #DESU179372 Report a problem
    6/10/2021Pending sale$514,900$147/sqft
    Source: Bright MLS #DESU179372 Report a problem
    5/28/2021Listed for sale$514,900$147/sqft
    Source: Bright MLS #DESU179372 Report a problem
    4/23/2021Pending sale$514,900$147/sqft
    Source: Keller Williams #DESU179372 Report a problem
    4/23/2021Contingent$514,900$147/sqft
    Source: Bright MLS #DESU179372 Report a problem
    3/19/2021Listed for sale$514,900+50.3%$147/sqft
    Source: Bright MLS #DESU179372 Report a problem
    8/14/2020Sold$342,500-6.2%$98/sqft
    Source: Public Record Report a problem
    3/15/2020Price change$365,000-3.7%$104/sqft
    Source: Keller Williams Realty #DESU154950 Report a problem
    2/6/2020Listed for sale$379,000+45.2%$108/sqft
    Source: Keller Williams Realty #DESU154950 Report a problem
    7/26/2013Sold$261,000$75/sqft
    Source: Public Record Report a problem

    Public tax history

    YearProperty taxesTax assessment
    2025$1,016 -53%$237,500 +354.1%
    2024$2,164 +0.1%$52,300
    2023$2,162 +1.6%$52,300
    2022$2,127 +3.1%$52,300
    2021$2,063 +4.8%$52,300
    2020$1,969 $52,300
    2019$1,969 +0.4%$52,300
    2018$1,960 -1%$52,300
    2017$1,979 -0.8%$52,300
    2016$1,995 +10.1%$52,300
    2015$1,813 +1.5%$52,300
    2014$1,785 -1.1%$52,300
    2013$1,805 +3.7%$52,300
    2012$1,740 +1%$52,300
    2011$1,723 $52,300
    2010$1,723 +0.4%$52,300
    2009$1,715 $52,300
    2008-- --
    2007-- --
    2006-- --
    2005-- --
    2004-- --
    2003-- --

    Find assessor info on the county website

    Neighborhood: 19970

    Nearby schools

    GreatSchools rating
    Schools provided by the listing agent
    • District: INDIAN RIVER

    Source: The MLS. This data may not be complete. We recommend contacting the local school district to confirm school assignments for this home.

    Get pre-qualified for a loan
    At Zillow Home Loans, we can pre-qualify you in as little as 5 minutes with no impact to your credit score.

    An equal housing lender. NMLS #10287.

    Sell for more on Zillow
    Get a Zillow Showcase℠ listing at no additional cost and you could sell for .
    $573,800
    2% more
    +$11,476
    With Zillow Showcase(estimated)
    $585,276