**MARCH 2nd OPEN HOUSE CANCELLED** Nestled in a charming cul-de-sac neighborhood,this lovely Colonial offers a blend of comfort, style, and convenience.The expansive kitchen is a chef's dream, featuring a large center island,a walk-in pantry, a cozy breakfast area,and a wall of windows that bathe the space in natural light while offering serene views of the backyard.The adjoining family room,complete with a fireplace and French doors leading to a stunning deck,provides the perfect setting for both relaxation and entertaining.A formal living room and office/dining room add elegance and versatility to the first floor.Upstairs, the primary suite is a true retreat, boasting a luxurious bathroom and an oversized walk-in closet. Three additional generously sized bedrooms and a well-appointed office offer ample space for family and work .Walking distance to Library, East, bagel shop. Enjoy the best of both worlds - peaceful suburban living with the convenience of everything!
Sold for $1,550,000
$1,550,000
7 Village Ln, Hingham, MA 02043
4beds
2,644sqft
Single Family Residence
Built in 1971
0.46 Acres Lot
$1,648,500 Zestimate®
$586/sqft
$6,506 Estimated rent
Home value
$1,648,500
$1.50M - $1.81M
$6,506/mo
Zestimate® history
Owner options
List your home for rent
$6,506/mo
Rent Zestimate®
Find your next renter with Zillow Rental Manager. Plus, with online applications, you can quickly screen prospective tenants – for free.
$6,506/mo
Rent Zestimate®
Refinance and save
$10,652/mo
Est. payment
Refinancing to a lower rate could help reduce your monthly payments and save thousands over the life of the loan.
$10,652/mo
Est. payment
Explore your selling options
Work with a Zillow partner agent
Leverage their expertise and Zillow's premium Showcase listings to get your home seen by more buyers.
Get startedList with your own agent
Get your home in front of millions of buyers by listing it on Zillow.
Learn how to do itSell it yourself
Take full control of how buyers see your home on Zillow by listing For Sale by Owner (FSBO).
List your homeWhat's special
Generously sized bedroomsCharming cul-de-sac neighborhoodOversized walk-in closetPrimary suiteWell-appointed officeLarge center islandWalk-in pantry
Zillow last checked:
Listing updated:
Listed by:
Kate Johnson 339-793-0475,
Compass 781-285-8028
Bought with:
Susanna Hunt
Coldwell Banker Realty - Hingham
Source: MLS PIN,MLS#: 73339186
Facts & features
Interior
Bedrooms & bathrooms
- Bedrooms: 4
- Bathrooms: 3
- Full bathrooms: 2
- 1/2 bathrooms: 1
Primary bedroom
- Features: Bathroom - Full, Walk-In Closet(s), Flooring - Hardwood
- Level: Second
- Area: 187
- Dimensions: 17 x 11
Bedroom 2
- Features: Closet/Cabinets - Custom Built, Flooring - Hardwood
- Level: Second
- Area: 182
- Dimensions: 14 x 13
Bedroom 3
- Features: Closet/Cabinets - Custom Built, Flooring - Hardwood
- Level: Second
- Area: 156
- Dimensions: 13 x 12
Bedroom 4
- Features: Closet/Cabinets - Custom Built, Flooring - Hardwood
- Level: Second
- Area: 110
- Dimensions: 11 x 10
Primary bathroom
- Features: Yes
Bathroom 1
- Level: First
Bathroom 2
- Level: Second
Bathroom 3
- Level: Second
Dining room
- Features: Flooring - Hardwood, Chair Rail, Open Floorplan
- Level: Main,First
- Area: 110
- Dimensions: 10 x 11
Family room
- Features: Closet/Cabinets - Custom Built, Flooring - Hardwood, Balcony / Deck, Deck - Exterior, Exterior Access, Open Floorplan, Recessed Lighting, Remodeled
- Level: First
- Area: 253
- Dimensions: 23 x 11
Kitchen
- Features: Vaulted Ceiling(s), Closet/Cabinets - Custom Built, Flooring - Hardwood, Dining Area, Pantry, Countertops - Stone/Granite/Solid, Countertops - Upgraded, French Doors, Kitchen Island, Cabinets - Upgraded, Deck - Exterior, Exterior Access, Open Floorplan, Recessed Lighting, Remodeled, Stainless Steel Appliances, Lighting - Pendant
- Level: Main,First
- Area: 780
- Dimensions: 39 x 20
Living room
- Features: Flooring - Hardwood, Open Floorplan, Recessed Lighting
- Level: Main,First
- Area: 242
- Dimensions: 22 x 11
Office
- Features: Closet/Cabinets - Custom Built, Flooring - Hardwood
- Level: Second
- Area: 63
- Dimensions: 9 x 7
Heating
- Oil
Cooling
- Central Air
Appliances
- Included: Range, Oven, Dishwasher, Refrigerator, Plumbed For Ice Maker
- Laundry: In Basement, Electric Dryer Hookup, Washer Hookup
Features
- Closet/Cabinets - Custom Built, Office, Play Room, Wired for Sound
- Flooring: Tile, Hardwood, Flooring - Hardwood
- Doors: French Doors
- Windows: Screens
- Basement: Full,Partially Finished,Interior Entry,Garage Access,Concrete
- Number of fireplaces: 1
- Fireplace features: Family Room
Interior area
- Total structure area: 2,644
- Total interior livable area: 2,644 sqft
- Finished area above ground: 2,398
- Finished area below ground: 246
Property
Parking
- Total spaces: 6
- Parking features: Attached, Under, Garage Door Opener, Storage, Workshop in Garage, Garage Faces Side, Insulated, Paved Drive, Off Street
- Attached garage spaces: 2
- Uncovered spaces: 4
Features
- Patio & porch: Porch, Patio, Covered
- Exterior features: Porch, Patio, Covered Patio/Deck, Rain Gutters, Storage, Professional Landscaping, Sprinkler System, Decorative Lighting, Screens, Invisible Fence
- Fencing: Invisible
- Waterfront features: Harbor, 1 to 2 Mile To Beach, Beach Ownership(Public)
Lot
- Size: 0.46 Acres
- Features: Gentle Sloping
Details
- Parcel number: 1033639
- Zoning: Res
Construction
Type & style
- Home type: SingleFamily
- Architectural style: Colonial
- Property subtype: Single Family Residence
Materials
- Frame
- Foundation: Concrete Perimeter
- Roof: Shingle
Condition
- Year built: 1971
Utilities & green energy
- Electric: 200+ Amp Service
- Sewer: Private Sewer
- Water: Public
- Utilities for property: for Electric Range, for Electric Oven, for Electric Dryer, Washer Hookup, Icemaker Connection
Community & HOA
Community
- Features: Public Transportation, Shopping, Tennis Court(s), Park, Walk/Jog Trails, Golf, Bike Path, Conservation Area, Highway Access, House of Worship, Marina, Private School, Public School, T-Station
- Subdivision: Hingham Center
HOA
- Has HOA: No
Location
- Region: Hingham
Financial & listing details
- Price per square foot: $586/sqft
- Tax assessed value: $1,368,400
- Annual tax amount: $14,847
- Date on market: 9/21/2026
- Exclusions: Charging Equipment For Electric Truck. W&D. All Tvs & Brackets.Playground Structure.Audio Equipment
Price history
| Date | Event | Price |
|---|---|---|
| 3/28/2025 | Sold | $1,550,000+3.4%$586/sqft |
Source: MLS PIN #73339186 Report a problem | ||
| 3/2/2025 | Contingent | $1,499,000$567/sqft |
Source: MLS PIN #73339186 Report a problem | ||
| 2/27/2025 | Listed for sale | $1,499,000+28.8%$567/sqft |
Source: MLS PIN #73339186 Report a problem | ||
| 6/1/2018 | Sold | $1,164,150+3%$440/sqft |
Source: Public Record Report a problem | ||
| 4/16/2018 | Pending sale | $1,130,000$427/sqft |
Source: Coldwell Banker Residential Brokerage - Hingham #72309182 Report a problem | ||
| 4/15/2018 | Listed for sale | $1,130,000+151.7%$427/sqft |
Source: Coldwell Banker Residential Brokerage - Hingham #72309182 Report a problem | ||
| 11/23/1998 | Sold | $449,000$170/sqft |
Source: Public Record Report a problem | ||
Public tax history
| Year | Property taxes | Tax assessment |
|---|---|---|
| 2025 | $15,308 +3.1% | $1,432,000 +4.6% |
| 2024 | $14,847 +15.3% | $1,368,400 +6.3% |
| 2023 | $12,874 +3.6% | $1,287,400 +19.7% |
| 2022 | $12,428 +0.9% | $1,075,100 +2.9% |
| 2021 | $12,323 +2.3% | $1,044,300 |
| 2020 | $12,041 +23.6% | $1,044,300 +26.6% |
| 2019 | $9,740 +0.3% | $824,700 |
| 2018 | $9,707 +4.6% | $824,700 +8.8% |
| 2017 | $9,282 -1% | $757,700 +1% |
| 2016 | $9,374 +2.1% | $750,500 +2.5% |
| 2015 | $9,178 +57.1% | $732,500 +22.2% |
| 2009 | $5,843 +1.8% | $599,300 -3.9% |
| 2008 | $5,738 0% | $623,700 -2.2% |
| 2007 | $5,740 -0.8% | $637,800 +1.4% |
| 2006 | $5,785 +1.5% | $628,800 +9.8% |
| 2005 | $5,702 +6.5% | $572,500 +14.2% |
| 2004 | $5,355 -6.9% | $501,400 |
| 2003 | $5,751 +3.1% | $501,400 +23.6% |
| 2001 | $5,576 +11.3% | $405,500 +27.2% |
| 1997 | $5,008 | $318,800 |
Find assessor info on the county website
Neighborhood: 02043
Nearby homes
- $1,832,1004 bd2 ba2.7k sqft5 Village Ln, Hingham, MA 02043Off Market
- $1,931,0004 bd3 ba3k sqft9 Village Ln, Hingham, MA 02043Off Market
- $2,945,8295 bd4 ba4.4k sqft7 Spring Ln, Hingham, MA 02043Sold
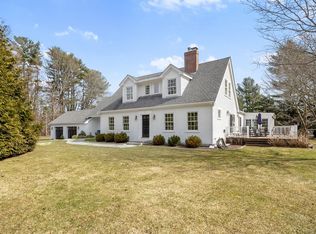
- $1,555,0004 bd3 ba3k sqft6 Village Ln, Hingham, MA 02043Sold
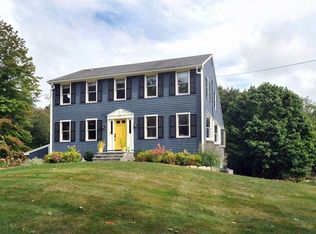
- $1,926,0004 bd4 ba3.4k sqft8 Village Ln, Hingham, MA 02043Sold
- $1,550,0004 bd3 ba1.9k sqft3 Village Ln, Hingham, MA 02043Sold
- $1,019,3002 bd1 ba1k sqft67 Leavitt St, Hingham, MA 02043Off Market
- $4,522,6005 bd6 ba7.1k sqft73 Leavitt St, Hingham, MA 02043Off Market
Nearby schools
GreatSchools rating
- 9/10East Elementary SchoolGrades: PK-5Distance: 0.6 mi
- 8/10Hingham Middle SchoolGrades: 6-8Distance: 3.6 mi
- 10/10Hingham High SchoolGrades: 9-12Distance: 0.5 mi
Schools provided by the listing agent
- Elementary: East
- Middle: Hms
- High: Hhs
Source: MLS PIN. This data may not be complete. We recommend contacting the local school district to confirm school assignments for this home.
Get a cash offer in 3 minutes
Find out how much your home could sell for in as little as 3 minutes with a no-obligation cash offer.
Estimated market value
$1,648,500
Get a cash offer in 3 minutes
Find out how much your home could sell for in as little as 3 minutes with a no-obligation cash offer.
Estimated market value
$1,648,500
- Massachusetts
- Plymouth County
- Hingham
- 02043
- 7 Village Ln
