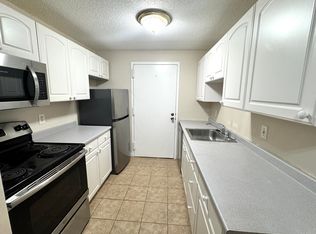
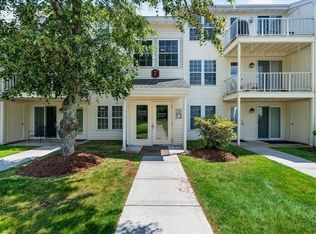
Location! Location! Location! This rare opportunity represents the ultimate desire of investors!!! Natick Village Condominium is about 0.5 miles from the MBTA West Natick Station, right off Rt. 135 and minutes to the Mass Pike and Rt. 9! With onsite management, this well-maintained beautiful community has an outdoor swimming pool, tennis court, and a fitness center. Newly installed EV chargers in all parking lots and multiple laundry rooms throughout the complex, bringing convenience to all the residents. Ample parking spaces. This gorgeous first-floor unit has two bedrooms and one full bathroom. Upgraded kitchen with granite countertops and solid wood cabinets. Brand new hot water tank. LVP flooring throughout. You can enjoy the quietness of being the last building of the complex. Meticulously kept unit with excellent tenant. Instant cashflow the moment you become. its new owner!
Pending
Price cut: $7K (8/6)
$345,000
7 Village Rock Ln APT 2, Natick, MA 01760
2beds
810sqft
Condominium
Built in 1987
-- sqft lot
$338,600 Zestimate®
$426/sqft
$374/mo HOA
What's special
Gorgeous first-floor unitTennis courtLvp flooring throughoutAmple parking spacesOutdoor swimming poolTwo bedroomsSolid wood cabinets
- 69 days
- 471
- 14
Zillow last checked:
Listing updated:
Listed by:
Lanting Huang-Truong 774-285-1515,
StartPoint Realty 978-422-3999,
Hui Joseph Zou 508-735-6911
Source: MLS PIN,MLS#: 73542419
Facts & features
Interior
Bedrooms & bathrooms
- Bedrooms: 2
- Bathrooms: 1
- Full bathrooms: 1
Primary bedroom
- Features: Closet, Flooring - Vinyl
- Level: First
Bedroom 2
- Features: Closet, Flooring - Vinyl
- Level: First
Bathroom 1
- Features: Bathroom - Full, Bathroom - With Tub & Shower, Flooring - Vinyl
- Level: First
Dining room
- Features: Ceiling Fan(s), Flooring - Vinyl
- Level: First
Kitchen
- Features: Flooring - Vinyl, Countertops - Stone/Granite/Solid
- Level: First
Living room
- Features: Closet, Flooring - Vinyl, Exterior Access, Slider
- Level: First
Heating
- Forced Air, Electric
Cooling
- Central Air
Appliances
- Included: Range, Dishwasher, Disposal, Microwave, Refrigerator
Features
- Flooring: Laminate
- Has basement: No
- Has fireplace: No
- Common walls with other units/homes: Corner
Interior area
- Total structure area: 810
- Total interior livable area: 810 sqft
- Finished area above ground: 810
Property
Parking
- Total spaces: 2
- Parking features: Off Street
- Uncovered spaces: 2
Features
- Entry location: Unit Placement(Back,Ground,Walkout)
- Pool features: Association, In Ground
Details
- Parcel number: M:00000047 P:0007VRL2,672398
- Zoning: PCD
- Other equipment: Intercom
Construction
Type & style
- Home type: Condo
- Property subtype: Condominium
Materials
- Frame
- Roof: Shingle
Condition
- Year built: 1987
Utilities & green energy
- Sewer: Public Sewer
- Water: Public
- Utilities for property: for Electric Range, for Electric Oven
Community & HOA
Community
- Features: Public Transportation, Shopping, Pool, Tennis Court(s), Park, Walk/Jog Trails, Medical Facility, Highway Access, House of Worship, Private School, Public School, T-Station
HOA
- Amenities included: Pool, Laundry, Tennis Court(s), Fitness Center
- Services included: Water, Sewer, Insurance, Maintenance Structure, Road Maintenance, Maintenance Grounds, Snow Removal, Trash, Reserve Funds
- HOA fee: $374 monthly
Location
- Region: Natick
Financial & listing details
- Price per square foot: $426/sqft
- Tax assessed value: $335,300
- Annual tax amount: $4,010
- Date on market: 6/26/2026
Estimated market value
$338,600
$322,000 - $356,000
$2,231/mo
Price history
| Date | Event | Price |
|---|---|---|
| 9/1/2026 | Pending sale | $345,000$426/sqft |
Source: MLS PIN #73542419 Report a problem | ||
| 8/21/2026 | Contingent | $345,000$426/sqft |
Source: MLS PIN #73542419 Report a problem | ||
| 8/6/2026 | Price change | $345,000-2%$426/sqft |
Source: MLS PIN #73542419 Report a problem | ||
| 7/25/2026 | Price change | $352,000-2.2%$435/sqft |
Source: MLS PIN #73542419 Report a problem | ||
| 6/26/2026 | Listed for sale | $360,000+37.9%$444/sqft |
Source: MLS PIN #73542419 Report a problem | ||
| 8/18/2023 | Listing removed | -- |
Source: Zillow Rentals Report a problem | ||
| 8/9/2023 | Listed for rent | $2,100+13.5%$3/sqft |
Source: Zillow Rentals Report a problem | ||
| 7/21/2020 | Listing removed | $1,850$2/sqft |
Source: StartPoint Realty #72684498 Report a problem | ||
| 7/3/2020 | Listed for rent | $1,850+5.7%$2/sqft |
Source: StartPoint Realty #72684498 Report a problem | ||
| 7/17/2019 | Listing removed | $1,750$2/sqft |
Source: Keller Williams Realty Westborough #72504762 Report a problem | ||
| 6/27/2019 | Price change | $1,750-2.8%$2/sqft |
Source: Keller Williams Realty Westborough #72504762 Report a problem | ||
| 5/22/2019 | Listed for rent | $1,800+2.9%$2/sqft |
Source: Keller Williams Realty Westborough #72504762 Report a problem | ||
| 1/4/2019 | Listing removed | $1,750$2/sqft |
Source: KW Pinnacle Metrowest #72430215 Report a problem | ||
| 12/6/2018 | Sold | $261,000-3.3%$322/sqft |
Source: Public Record Report a problem | ||
| 12/6/2018 | Listed for rent | $1,750$2/sqft |
Source: Keller Williams Realty Westborough #72430215 Report a problem | ||
| 10/20/2018 | Pending sale | $269,900$333/sqft |
Source: SkyBridge Realty, LLC #72407979 Report a problem | ||
| 10/10/2018 | Listed for sale | $269,900+44.7%$333/sqft |
Source: SkyBridge Realty, LLC #72407979 Report a problem | ||
| 4/12/2002 | Sold | $186,500$230/sqft |
Source: Public Record Report a problem | ||
Public tax history
| Year | Property taxes | Tax assessment |
|---|---|---|
| 2025 | $4,010 +4.2% | $335,300 +6.8% |
| 2024 | $3,848 +2.7% | $313,900 +5.9% |
| 2023 | $3,746 +0.2% | $296,400 +5.8% |
| 2022 | $3,737 +4.9% | $280,100 +6.9% |
| 2021 | $3,564 +5.6% | $261,900 +5.6% |
| 2020 | $3,375 +14.6% | $248,000 +7% |
| 2019 | $2,946 +18.6% | $231,800 +21.7% |
| 2018 | $2,485 +5.7% | $190,400 +9.3% |
| 2017 | $2,350 +1.8% | $174,200 +2.4% |
| 2016 | $2,308 +3.1% | $170,100 +5% |
| 2015 | $2,239 +8.3% | $162,000 +11.1% |
| 2014 | $2,067 -3.9% | $145,800 -2.7% |
| 2013 | $2,150 -4.6% | $149,900 -7.5% |
| 2012 | $2,253 +0.4% | $162,000 -9.1% |
| 2011 | $2,245 -0.6% | $178,200 -8% |
| 2010 | $2,259 +1.8% | $193,600 -3.2% |
| 2009 | $2,219 -1.7% | $200,100 -11.3% |
| 2008 | $2,258 +4.5% | $225,600 |
| 2007 | $2,161 | $225,600 |
Find assessor info on the county website
Monthly payment
Est. payment
Payment breakdown
Explore the cost of this home by adjusting the details. Changes won't be saved.Climate risks
Neighborhood: 01760

Similar homes
- $325,0001 bd1 ba600 sqftDeerfield Forest, Natick, MA 01760For Sale
 MLS ID #73548357, Gabriella Delfino, Cali Realty Group, Inc.. MLS PIN
 - $299,9001 bd1 ba778 sqftNatick Village, Natick, MA 01760For Sale
 MLS ID #73563176, Jack Sullivan, Coldwell Banker Realty - Framingham. MLS PIN
 - $429,0002 bd2 ba925 sqftNatick Green, Natick, MA 01760For Sale
 MLS ID #73508870, Ella Goren, Sunrise Realty & Investment LLC. MLS PIN
 - $420,0002 bd1 ba800 sqft7 Thoreau Ct APT 8, Natick, MA 01760For Sale
 MLS ID #73545814, Masha Senderovich, Keller Williams Realty. MLS PIN
