Here is your chance at a beautifully updated spacious condo offering the perfect blend of style, comfort and peace of mind. Major renovation recently completed to include all new windows, roof, decks, siding, skylights, sliding doors, grill pad and flooring (2025) vanities and countertops (2026), hot water tank and dishwasher (2023). Inside, enjoy a bright and inviting layout with seamless flow between the living room and kitchen. Sliders lead to a private deck, creating the perfect space to relax or entertain. Both bathrooms have been remodeled. The versatile upper-level loft is ideal for a home office, guest space, or bonus room. The finished walk-out lower level has direct access to a grassy lawn and grilling area. Set among lush greenery, this home also offers two parking spaces and a convenient location to walking trails, schools and major routes for easy commuting. Pre-Inspection available. Move-in ready!
Sold for $330,000
$330,000
7 Village Way APT C, Norton, MA 02766
2beds
1,397sqft
Condominium, Townhouse
Built in 1986
-- sqft lot
$332,400 Zestimate®
$236/sqft
$2,823 Estimated rent
Home value
$332,400
$316,000 - $349,000
$2,823/mo
Zestimate® history
Owner options
List your home for rent
$2,823/mo
Rent Zestimate®
Find your next renter with Zillow Rental Manager. Plus, with online applications, you can quickly screen prospective tenants – for free.
$2,823/mo
Rent Zestimate®
Refinance and save
$2,989/mo
Est. payment
Refinancing to a lower rate could help reduce your monthly payments and save thousands over the life of the loan.
$2,989/mo
Est. payment
Explore your selling options
Work with a Zillow partner agent
Leverage their expertise and Zillow's premium Showcase listings to get your home seen by more buyers.
Get startedList with your own agent
Get your home in front of millions of buyers by listing it on Zillow.
Learn how to do itSell it yourself
Take full control of how buyers see your home on Zillow by listing For Sale by Owner (FSBO).
List your homeWhat's special
Grassy lawnPrivate deckSet among lush greeneryBright and inviting layoutBeautifully updated spacious condoGrilling area
Zillow last checked:
Listing updated:
Listed by:
Jamie Fortes 774-766-9491,
Amaral & Associates RE 508-674-4972
Bought with:
Jamie Fortes
Amaral & Associates RE
Source: MLS PIN,MLS#: 73514340
Facts & features
Interior
Bedrooms & bathrooms
- Bedrooms: 2
- Bathrooms: 2
- Full bathrooms: 1
- 1/2 bathrooms: 1
Primary bedroom
- Features: Flooring - Wall to Wall Carpet, Closet - Double
- Level: Second
- Area: 144
- Dimensions: 12 x 12
Bedroom 2
- Features: Ceiling Fan(s), Flooring - Wall to Wall Carpet
- Level: Second
- Area: 130
- Dimensions: 10 x 13
Bathroom 1
- Features: Bathroom - Half
- Level: First
Bathroom 2
- Features: Bathroom - Full, Bathroom - With Tub & Shower
- Level: Second
Kitchen
- Features: Closet, Flooring - Vinyl, Dining Area, Balcony / Deck, Stainless Steel Appliances, Lighting - Overhead
- Level: First
- Area: 165
- Dimensions: 11 x 15
Living room
- Features: Ceiling Fan(s), Lighting - Overhead
- Level: First
- Area: 204
- Dimensions: 12 x 17
Heating
- Electric Baseboard, Individual
Cooling
- None
Appliances
- Included: Range, Dishwasher, Microwave, Refrigerator, Washer, Dryer
- Laundry: Laundry Closet, In Basement, In Unit, Electric Dryer Hookup
Features
- Ceiling Fan(s), Closet, Loft
- Flooring: Carpet, Wood Laminate, Flooring - Wall to Wall Carpet
- Windows: Insulated Windows
- Has basement: Yes
- Has fireplace: No
- Common walls with other units/homes: 2+ Common Walls
Interior area
- Total structure area: 1,397
- Total interior livable area: 1,397 sqft
- Finished area above ground: 1,397
Property
Parking
- Total spaces: 2
- Parking features: Assigned, Paved
- Uncovered spaces: 2
Features
- Patio & porch: Porch, Deck - Composite
- Exterior features: Porch, Deck - Composite, Professional Landscaping
Details
- Parcel number: 2924111
- Zoning: Res
Construction
Type & style
- Home type: Townhouse
- Property subtype: Condominium, Townhouse
Materials
- Frame
- Roof: Shingle
Condition
- Year built: 1986
Utilities & green energy
- Sewer: Inspection Required for Sale
- Water: Public
- Utilities for property: for Electric Range, for Electric Dryer
Community & HOA
Community
- Features: Public Transportation, Shopping, Park, Walk/Jog Trails, House of Worship, Public School
HOA
- Services included: Insurance, Maintenance Structure, Road Maintenance, Maintenance Grounds, Snow Removal, Trash, Reserve Funds
- HOA fee: $806 monthly
Location
- Region: Norton
Financial & listing details
- Price per square foot: $236/sqft
- Tax assessed value: $303,500
- Annual tax amount: $3,936
- Date on market: 6/7/2026
- Listing terms: Seller W/Participate
Price history
| Date | Event | Price |
|---|---|---|
| 9/17/2026 | Sold | $330,000-1.4%$236/sqft |
Source: MLS PIN #73514340 Report a problem | ||
| 8/24/2026 | Pending sale | $334,800$240/sqft |
Source: MLS PIN #73514340 Report a problem | ||
| 8/16/2026 | Contingent | $334,800$240/sqft |
Source: MLS PIN #73514340 Report a problem | ||
| 8/3/2026 | Price change | $334,800-2.9%$240/sqft |
Source: MLS PIN #73514340 Report a problem | ||
| 7/8/2026 | Price change | $344,800-1.4%$247/sqft |
Source: MLS PIN #73514340 Report a problem | ||
| 6/24/2026 | Price change | $349,800-2.8%$250/sqft |
Source: MLS PIN #73514340 Report a problem | ||
| 6/18/2026 | Pending sale | $359,800$258/sqft |
Source: MLS PIN #73514340 Report a problem | ||
| 6/4/2026 | Contingent | $359,800$258/sqft |
Source: MLS PIN #73514340 Report a problem | ||
| 5/18/2026 | Price change | $359,800-2.7%$258/sqft |
Source: MLS PIN #73514340 Report a problem | ||
| 5/7/2026 | Listed for sale | $369,800+62.5%$265/sqft |
Source: MLS PIN #73514340 Report a problem | ||
| 11/19/2020 | Sold | $227,500-2.2%$163/sqft |
Source: Public Record Report a problem | ||
| 10/3/2020 | Pending sale | $232,500$166/sqft |
Source: Gerry Abbott REALTORS� #72688250 Report a problem | ||
| 9/28/2020 | Price change | $232,500-2.1%$166/sqft |
Source: Gerry Abbott REALTORS� #72688250 Report a problem | ||
| 9/19/2020 | Pending sale | $237,500$170/sqft |
Source: Gerry Abbott REALTORS� #72688250 Report a problem | ||
| 9/15/2020 | Listed for sale | $237,500$170/sqft |
Source: Gerry Abbott REALTORS� #72688250 Report a problem | ||
| 9/10/2020 | Pending sale | $237,500$170/sqft |
Source: Gerry Abbott REALTORS� #72688250 Report a problem | ||
| 9/9/2020 | Listed for sale | $237,500+2.2%$170/sqft |
Source: Gerry Abbott REALTORS� #72688250 Report a problem | ||
| 7/29/2020 | Listing removed | $232,500$166/sqft |
Source: Gerry Abbott REALTORS� #72688250 Report a problem | ||
| 7/15/2020 | Pending sale | $232,500$166/sqft |
Source: Gerry Abbott REALTORS� #72688250 Report a problem | ||
| 7/9/2020 | Listed for sale | $232,500$166/sqft |
Source: Gerry Abbott REALTORS� #72688250 Report a problem | ||
Public tax history
| Year | Property taxes | Tax assessment |
|---|---|---|
| 2025 | $3,936 +2% | $303,500 +1.8% |
| 2024 | $3,860 +11.5% | $298,100 +11.8% |
| 2023 | $3,463 +4.7% | $266,600 +20.3% |
| 2022 | $3,308 | $221,600 |
| 2021 | $3,308 +2.8% | $221,600 +1.9% |
| 2020 | $3,218 +14.6% | $217,400 +15.4% |
| 2019 | $2,807 +1.7% | $188,400 +3.5% |
| 2018 | $2,761 +3.4% | $182,100 +4.8% |
| 2017 | $2,671 +0.3% | $173,800 +1.9% |
| 2016 | $2,662 | $170,500 |
Find assessor info on the county website
Neighborhood: 02766
Nearby homes
- $368,5002 bd1 ba1.3k sqft7 Village Way APT E, Norton, MA 02766Off Market
- $370,8002 bd2 ba1.3k sqft7 Village Way APT B, Norton, MA 02766Off Market
- $406,3003 bd2 ba1.4k sqft7 Village Way APT F, Norton, MA 02766Off Market
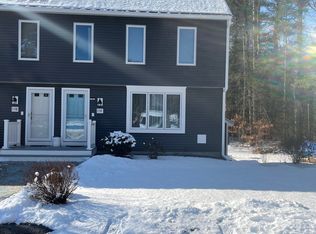
- $381,7002 bd1 ba1.3k sqft7 Village Way APT A, Norton, MA 02766Off Market
- $398,0003 bd2 ba1.4k sqft7 Village Way APT D, Norton, MA 02766Off Market
- $463,3003 bd1 ba1k sqft16 John F Kennedy Dr, Norton, MA 02766Off Market
- $360,1002 bd2 ba1.3k sqft9 Village Way APT C, Norton, MA 02766Off Market
- $376,0002 bd2 ba1.3k sqft9 Village Way APT E, Norton, MA 02766Off Market
Nearby schools
GreatSchools rating
- 3/10J.C. Solmonese Elementary SchoolGrades: PK-3Distance: 1 mi
- 5/10Norton Middle SchoolGrades: 6-8Distance: 1.5 mi
- 4/10Norton High SchoolGrades: 9-12Distance: 2.4 mi
Get a cash offer in 3 minutes
Find out how much your home could sell for in as little as 3 minutes with a no-obligation cash offer.
Estimated market value
$332,400
Get a cash offer in 3 minutes
Find out how much your home could sell for in as little as 3 minutes with a no-obligation cash offer.
Estimated market value
$332,400
- Massachusetts
- Bristol County
- Norton
- 02766
- 7 Village Way Apartment C
