Pride of ownership shines throughout this beautifully maintained 3 bedroom, 2 bath home! Step inside to a bright and inviting open floor plan featuring cathedral ceilings, gleaming hardwood floors, and a gas fireplace for a cozy feel. The spacious kitchen offers granite countertops and new stainless steel appliances, making it perfect for both everyday living and entertaining. The expansive finished lower level bonus room adds tremendous versatility and additional living space ideal for a family room, home office, gym, playroom, or guest area. Outside, enjoy the privacy of a fully fenced in yard, perfect for relaxing, entertaining, or outdoor activities. Tucked away on a dead end street, this exceptionally well cared for home offers the space, updates, and setting you’ve been looking for. All while being conveniently located near shopping, restaurants, major highways, and so much more!
Under contract
$599,000
7 Vincent St, Dartmouth, MA 02747
3beds
1,740sqft
Single Family Residence
Built in 2005
8,276 Square Feet Lot
$593,400 Zestimate®
$344/sqft
$-- HOA
What's special
Gas fireplaceGleaming hardwood floorsCathedral ceilingsGranite countertopsNew stainless steel appliancesSpacious kitchenFully fenced in yard
- 14 days
- 1,885
- 173
Likely to sell faster than
Zillow last checked:
Listing updated:
Listed by:
Brooke Clayton 508-989-4056,
RE/MAX Vantage 774-992-0297
Source: MLS PIN,MLS#: 73578689
Facts & features
Interior
Bedrooms & bathrooms
- Bedrooms: 3
- Bathrooms: 2
- Full bathrooms: 2
Primary bedroom
- Features: Bathroom - Full, Closet, Flooring - Wood
- Level: First
- Area: 1523.75
- Dimensions: 13.25 x 115
Bedroom 2
- Features: Cedar Closet(s), Flooring - Wood
- Level: First
- Area: 118.61
- Dimensions: 11.67 x 10.17
Bedroom 3
- Features: Cedar Closet(s), Flooring - Wood
- Level: First
- Area: 95.83
- Dimensions: 10 x 9.58
Primary bathroom
- Features: Yes
Bathroom 1
- Features: Jacuzzi / Whirlpool Soaking Tub
- Level: First
- Area: 51.63
- Dimensions: 4.92 x 10.5
Bathroom 2
- Level: First
- Area: 48.67
- Dimensions: 6.08 x 8
Dining room
- Features: Flooring - Wood, Balcony / Deck, Breakfast Bar / Nook, Recessed Lighting, Slider, Gas Stove
- Level: First
- Area: 215.97
- Dimensions: 11.42 x 18.92
Family room
- Features: Flooring - Laminate
- Level: Basement
- Area: 427.35
- Dimensions: 23.42 x 18.25
Living room
- Features: Vaulted Ceiling(s), Flooring - Wood, Window(s) - Picture
- Level: First
- Area: 195.83
- Dimensions: 13.58 x 14.42
Heating
- Central, Forced Air
Cooling
- Central Air
Appliances
- Included: Gas Water Heater, Range, Dishwasher, Microwave, Refrigerator
- Laundry: In Basement
Features
- Flooring: Wood, Tile
- Basement: Finished
- Number of fireplaces: 1
- Fireplace features: Living Room
Interior area
- Total structure area: 1,740
- Total interior livable area: 1,740 sqft
- Finished area above ground: 1,144
- Finished area below ground: 596
Property
Parking
- Total spaces: 4
- Parking features: Attached, Paved Drive, Off Street, Tandem
- Attached garage spaces: 1
- Uncovered spaces: 3
Accessibility
- Accessibility features: No
Features
- Patio & porch: Deck
- Exterior features: Deck
Lot
- Size: 8,276 Square Feet
- Features: Level
Details
- Parcel number: 2790190
- Zoning: SRB
Construction
Type & style
- Home type: SingleFamily
- Architectural style: Raised Ranch
- Property subtype: Single Family Residence
Materials
- Frame
- Foundation: Concrete Perimeter
- Roof: Shingle
Condition
- Year built: 2005
Utilities & green energy
- Electric: 100 Amp Service
- Sewer: Public Sewer
- Water: Public
- Utilities for property: for Gas Range
Community & HOA
Community
- Features: Public Transportation, Shopping, Laundromat, Highway Access, House of Worship
HOA
- Has HOA: No
Location
- Region: Dartmouth
Financial & listing details
- Price per square foot: $344/sqft
- Tax assessed value: $398,000
- Annual tax amount: $3,602
- Date on market: 9/17/2026
- Listing terms: Contract
Estimated market value
$593,400
$564,000 - $623,000
$3,004/mo
Price history
| Date | Event | Price |
|---|---|---|
| 9/30/2026 | Contingent | $599,000$344/sqft |
Source: MLS PIN #73578689 Report a problem | ||
| 9/17/2026 | Listed for sale | $599,000+55.6%$344/sqft |
Source: MLS PIN #73578689 Report a problem | ||
| 7/27/2005 | Sold | $385,000+146.8%$221/sqft |
Source: Public Record Report a problem | ||
| 2/28/2005 | Sold | $156,000-5.4%$90/sqft |
Source: Public Record Report a problem | ||
| 6/6/2003 | Sold | $164,900$95/sqft |
Source: Public Record Report a problem | ||
Public tax history
| Year | Property taxes | Tax assessment |
|---|---|---|
| 2025 | $3,602 +2.5% | $398,000 +3.5% |
| 2024 | $3,513 +3.2% | $384,400 +9.4% |
| 2023 | $3,404 +0.7% | $351,300 +7.6% |
| 2022 | $3,382 -0.6% | $326,400 +3.9% |
| 2021 | $3,401 +8.9% | $314,000 +9.4% |
| 2020 | $3,123 +6.7% | $287,000 +6.4% |
| 2019 | $2,927 +8.6% | $269,800 +6.3% |
| 2018 | $2,695 +3.1% | $253,800 +3.3% |
| 2017 | $2,613 +3.8% | $245,600 +3.2% |
| 2016 | $2,517 +4.9% | $237,900 +4.2% |
| 2015 | $2,399 +2.2% | $228,300 +1.6% |
| 2014 | $2,347 +3.1% | $224,800 -2.3% |
| 2013 | $2,277 +3.1% | $230,200 -1.9% |
| 2012 | $2,208 +3% | $234,600 -1.9% |
| 2011 | $2,144 +0.6% | $239,100 -2.8% |
| 2010 | $2,131 +13.1% | $246,100 -5.7% |
| 2009 | $1,885 +6.3% | $261,100 -5.4% |
| 2008 | $1,774 -8.6% | $275,900 +1.4% |
| 2007 | $1,941 +36.9% | $272,200 +36.9% |
| 2006 | $1,418 +18.3% | $198,900 +23.5% |
| 2005 | $1,199 -5.1% | $161,000 +11.3% |
| 2004 | $1,264 +10.7% | $144,600 +36.4% |
| 2003 | $1,142 +2.4% | $106,000 +13.6% |
| 2001 | $1,115 +10.6% | $93,300 +7.4% |
| 1999 | $1,008 | $86,900 |
Find assessor info on the county website
Monthly payment
Est. payment
Payment breakdown
Explore the cost of this home by adjusting the details. Changes won't be saved.Climate risks
Neighborhood: Smith Mills
Nearby schools
Schools provided by the listing agent
- Middle: Dartmouth
- High: Dartmouth
Source: MLS PIN. This data may not be complete. We recommend contacting the local school district to confirm school assignments for this home.

Similar homes
- $729,9004 bd3 ba2.5k sqft25 Butterfly Trl, Dartmouth, MA 02747For Sale
 MLS ID #73559682, Judith Frenette, Coastal Realty. MLS PIN
 - $619,0003 bd2 ba1.4k sqft7 Coolidge St, Dartmouth, MA 02748For Sale
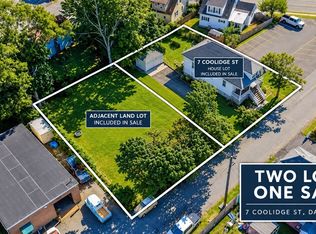 MLS ID #73575723, Matthew Monteiro, RE/MAX Vantage. MLS PIN
 - $645,0003 bd3 ba1.9k sqft3 Joy Rd, New Bedford, MA 02740For Sale
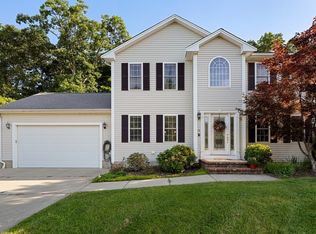 MLS ID #73569260, Ruth Carreiro, Venture. MLS PIN
 - $449,9003 bd1 ba1k sqft7 Norfolk Ave, Dartmouth, MA 02747For Sale
 MLS ID #73578555, Chelsea McLaughlin, RE/MAX Legacy. MLS PIN
