UPGRADED Fairfield home in the Oak Knoll village of Ladera Ranch designed for true INDOOR/OUTDOOR LIVING featuring a newly-built balcony retreat complete with a wet bar station & patio cover which compliments the other built-in features in this private wrap-around yard. The functional addition of a 4th bathroom, with a walk-in shower and extra built-in cabinets, completes the casita-like 5th room (main floor location) accessible from the backyard. Additional home upgrades include real wood flooring in main living area, style-forward light fixtures, wall-papered accent walls, and La Cantina doors that open from the family room to the covered patio. Additional backyard features include an outdoor fireplace, built-in BBQ island, and a private lawn area. A centrally located kitchen includes stainless steel appliances, a large island which offers bar seating - in addition to a formal dining room and in-kitchen dining space. Both downstairs bathrooms feature corresponding tilework. This home offers extra storage with the build-out of attic space above the casita-like room, a 2nd large walkable attic space, complete with a climate controlled fan, accessible from a pull-down ladder in/above the 4th-bedroom, plus drawer additions below the fireplace in the family room. Tech upgrades include: 2 EV-charging outlets (allowing two cars to charge in the driveway, behind the porte cochere), a split A/C system, plus a 2nd electrical panel to support A/C and heating in the casita-like room as well as the EV-chargers.
This private, versatile, pool-size lot is located at the end of a cul-de-sac, next to a private pocket park and hillside, and presents the option to enclose the front yard. The spacious, private driveway is enclosed with a partially-covered porte cochere for additional gated, outdoor space. This home is walking distance to many local offerings including Oak Knoll Village Clubhouse: 2 pools and splash park, an elementary school, preschool, the town green, where you can enjoy summer concerts and seasonal events, as well as the town shopping center with dining, shops, and more. Home has been repiped. HOA Fees include high-speed internet.
Sold for $1,850,000
Listed by: First Team Real Estate • Marina Macartney • Contact: 949-240-7979
Bought with: Coldwell Banker Realty
$1,850,000
7 Vinewood Ln, Mission Viejo, CA 92694
4beds
2,554sqft
Single Family Residence
Built in 2000
6,757 Square Feet Lot
$2,023,500 Zestimate®
$724/sqft
$6,429 Estimated rent
Home value
$2,023,500
$1.92M - $2.14M
$6,429/mo
Zestimate® history
Owner options
List your home for rent
$6,429/mo
Rent Zestimate®
Find your next renter with Zillow Rental Manager. Plus, with online applications, you can quickly screen prospective tenants – for free.
$6,429/mo
Rent Zestimate®
Refinance and save
$11,805/mo
Est. payment
Refinancing to a lower rate could help reduce your monthly payments and save thousands over the life of the loan.
$11,805/mo
Est. payment
Explore your selling options
Work with a Zillow partner agent
Leverage their expertise and Zillow's premium Showcase listings to get your home seen by more buyers.
Get startedList with your own agent
Get your home in front of millions of buyers by listing it on Zillow.
Learn how to do itSell it yourself
Take full control of how buyers see your home on Zillow by listing For Sale by Owner (FSBO).
List your homeWhat's special
Pool - size lotOutdoor fireplaceExpansive balconyLarge islandFairfield homeNewly - builtPrivate pocket park
Zillow last checked:
Listing updated:
Listed by:
Marina Macartney DRE #02100310 949-243-6455,
First Team Real Estate
Bought with:
Brenda McNaughton, DRE #02227088
Coldwell Banker Realty
Amy Sims, DRE #01526302
Coldwell Banker Realty
Source: CRMLS,MLS#: OC24049796 Originating MLS: California Regional MLS
Originating MLS: California Regional MLSFacts & features
Interior
Bedrooms & bathrooms
- Bedrooms: 4
- Bathrooms: 4
- Full bathrooms: 2
- 3/4 bathrooms: 1
- 1/2 bathrooms: 1
- Main level bathrooms: 2
Rooms
- Room types: Attic, Bedroom, Family Room, Kitchen, Laundry, Living Room, Primary Bedroom, Office, Other, Dining Room
Primary bedroom
- Features: Primary Suite
Bedroom
- Features: Bedroom on Main Level
Bathroom
- Features: Bathtub, Dual Sinks, Remodeled, Soaking Tub, Tub Shower, Upgraded, Walk-In Shower
Kitchen
- Features: Built-in Trash/Recycling, Granite Counters, Kitchen Island, Kitchen/Family Room Combo, Pots & Pan Drawers
Other
- Features: Walk-In Closet(s)
Heating
- Central
Cooling
- Central Air
Appliances
- Included: Gas Cooktop, Microwave, Water To Refrigerator, Dryer, Washer
- Laundry: Laundry Room, Upper Level
Features
- Breakfast Bar, Built-in Features, Balcony, Crown Molding, Separate/Formal Dining Room, Eat-in Kitchen, Granite Counters, In-Law Floorplan, Pantry, Pull Down Attic Stairs, Recessed Lighting, Attic, Bedroom on Main Level, Primary Suite, Walk-In Closet(s)
- Flooring: Carpet, Vinyl, Wood
- Windows: Blinds, Insulated Windows, Screens
- Has fireplace: Yes
- Fireplace features: Family Room, Gas, Outside
- Common walls with other units/homes: No Common Walls
Interior area
- Total interior livable area: 2,554 sqft
- Finished area below ground: 0
Property
Parking
- Total spaces: 5
- Parking features: Concrete, Door-Multi, Direct Access, Driveway, Garage Faces Front, Garage, Porte-Cochere
- Attached garage spaces: 2
- Uncovered spaces: 3
Features
- Levels: Two
- Stories: 2
- Entry location: First Flor
- Patio & porch: Covered, Front Porch
- Exterior features: Barbecue, Rain Gutters
- Pool features: Association
- Has spa: Yes
- Spa features: Association
- Fencing: Masonry,Wood,Wrought Iron
- Has view: Yes
- View description: Hills, Neighborhood
Lot
- Size: 6,757 Square Feet
- Dimensions: 6757
- Features: 0-1 Unit/Acre, Back Yard, Close to Clubhouse, Front Yard, Lawn, Landscaped
Details
- Parcel number: 75926268
- Special conditions: Standard
Construction
Type & style
- Home type: SingleFamily
- Architectural style: Cape Cod,Traditional
- Property subtype: Single Family Residence
Materials
- Drywall, Wood Siding
- Foundation: Slab
- Roof: Concrete,Tile
Condition
- Turnkey
- New construction: No
- Year built: 2000
Details
- Builder model: A
- Builder name: Warmington
Utilities & green energy
- Electric: 220 Volts in Laundry
- Sewer: Public Sewer
- Water: Public
- Utilities for property: Cable Available, Electricity Connected, Natural Gas Connected, Phone Available, Sewer Connected, Water Connected
Community & HOA
Community
- Features: Biking, Curbs, Dog Park, Hiking, Park, Storm Drain(s), Street Lights, Suburban, Sidewalks
- Security: Security System, Carbon Monoxide Detector(s), Smoke Detector(s)
- Subdivision: Fairfield (Fair)
HOA
- Has HOA: Yes
- Amenities included: Clubhouse, Dog Park, Maintenance Grounds, Meeting Room, Outdoor Cooking Area, Barbecue, Picnic Area, Playground, Pickleball, Pool, Spa/Hot Tub, Tennis Court(s), Trail(s)
- HOA fee: $260 monthly
- HOA name: LARMAC
- HOA phone: 949-218-0900
Location
- Region: Mission Viejo
Financial & listing details
- Price per square foot: $724/sqft
- Tax assessed value: $1,887,000
- Annual tax amount: $22,340
- Date on market: 3/18/2024
- Cumulative days on market: 7 days
- Listing terms: Conventional
- Inclusions: Appliances
- Exclusions: Chandelier in bedroom (front/right, at top of stairs)
- Road surface type: Paved
Price history
| Date | Event | Price |
|---|---|---|
| 4/15/2024 | Sold | $1,850,000+2.8%$724/sqft |
Source:  CRMLS #OC24049796 Report a problem CRMLS #OC24049796 Report a problem | ||
| 4/5/2024 | Pending sale | $1,799,000$704/sqft |
Source: CRMLS #OC24049796 Report a problem | ||
| 3/28/2024 | Contingent | $1,799,000$704/sqft |
Source: CRMLS #OC24049796 Report a problem | ||
| 3/18/2024 | Listed for sale | $1,799,000+57.8%$704/sqft |
Source: CRMLS #OC24049796 Report a problem | ||
| 8/20/2019 | Sold | $1,140,000-2.5%$446/sqft |
Source:  CRMLS #OC19152082 Report a problem CRMLS #OC19152082 Report a problem | ||
| 7/15/2019 | Pending sale | $1,169,000$458/sqft |
Source: Balboa Real Estate, Inc #OC19152082 Report a problem | ||
| 6/28/2019 | Listed for sale | $1,169,000+35.1%$458/sqft |
Source: Balboa Real Estate, Inc #OC19152082 Report a problem | ||
| 10/19/2004 | Sold | $865,000+31.3%$339/sqft |
Source: Public Record Report a problem | ||
| 5/9/2003 | Sold | $659,000+58.4%$258/sqft |
Source: Public Record Report a problem | ||
| 9/26/2000 | Sold | $416,000$163/sqft |
Source: Public Record Report a problem | ||
Public tax history
| Year | Property taxes | Tax assessment |
|---|---|---|
| 2025 | $22,340 +42.5% | $1,887,000 +51.4% |
| 2024 | $15,676 +1.8% | $1,246,382 +2% |
| 2023 | $15,393 +3.9% | $1,222,425 +4% |
| 2022 | $14,816 +1.7% | $1,174,846 +2% |
| 2021 | $14,567 +1.3% | $1,151,810 +1% |
| 2020 | $14,380 | $1,140,000 +21.3% |
| 2019 | $14,380 +13.2% | $940,000 |
| 2018 | $12,698 +2.4% | $940,000 +7.6% |
| 2017 | $12,394 | $874,000 +6% |
| 2016 | $12,394 +4.2% | $824,736 |
| 2015 | $11,894 -3.1% | $824,736 |
| 2014 | $12,269 | $824,736 +21% |
| 2013 | -- | $681,600 |
| 2012 | -- | $681,600 -4% |
| 2011 | -- | $710,000 |
| 2010 | -- | $710,000 |
| 2009 | -- | $710,000 -16.9% |
| 2008 | -- | $854,000 -5.1% |
| 2007 | -- | $899,946 +2% |
| 2006 | -- | $882,300 +2% |
| 2005 | -- | $865,000 +28.9% |
| 2004 | -- | $671,201 +55.1% |
| 2003 | -- | $432,702 +2% |
| 2002 | -- | $424,218 +2% |
| 2001 | $7,741 +132.3% | $415,900 +229% |
| 2000 | $3,332 | $126,429 |
Find assessor info on the county website
Neighborhood: Oak Knoll Village
Nearby homes
- $1,881,7004 bd3 ba2.6k sqft5 Vinewood Ln, Mission Viejo, CA 92694Off Market
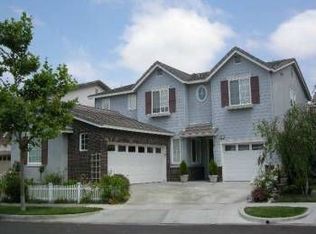
- $1,979,0004 bd3 ba3.1k sqft6 Sommerville Pl, Mission Viejo, CA 92694Off Market
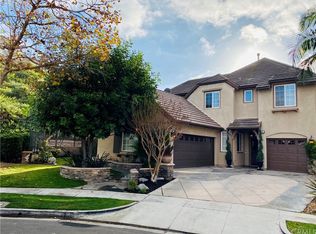
- $1,741,4004 bd3 ba2.8k sqft3 Vinewood Ln, Mission Viejo, CA 92694Off Market
- $1,837,2004 bd3 ba2.9k sqft4 Sommerville Pl, Mission Viejo, CA 92694Off Market
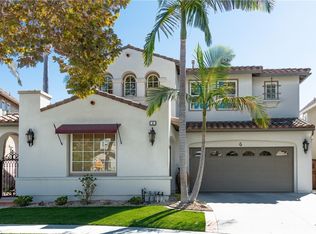
- $1,746,2004 bd3 ba2.6k sqft1 Vinewood Ln, Mission Viejo, CA 92694Off Market
- $1,804,6004 bd3 ba2.9k sqft2 Vinewood Ln, Mission Viejo, CA 92694Off Market
- $2,195,0004 bd3 ba2.8k sqft6 Vinewood Ln, Mission Viejo, CA 92694Sold
- $2,356,8004 bd3 ba3.8k sqft23 Blakemore Dr, Mission Viejo, CA 92694Off Market
Nearby schools
GreatSchools rating
- 9/10Chaparral Elementary SchoolGrades: K-5Distance: 0.6 mi
- 9/10Ladera Ranch Middle SchoolGrades: 6-8Distance: 1.2 mi
- 9/10Tesoro High SchoolGrades: 9-12Distance: 1.5 mi
Schools provided by the listing agent
- Elementary: Chaparral
- Middle: Ladera Ranch
- High: Tesoro
Source: CRMLS. This data may not be complete. We recommend contacting the local school district to confirm school assignments for this home.
Get a cash offer in 3 minutes
Find out how much your home could sell for in as little as 3 minutes with a no-obligation cash offer.
Estimated market value
$2,023,500
Get a cash offer in 3 minutes
Find out how much your home could sell for in as little as 3 minutes with a no-obligation cash offer.
Estimated market value
$2,023,500
Nearby cities
Nearby neighborhoods
Nearby zip codes
Other Ladera Ranch Topics
