We listened to your feedback and made improvements on this fully renovated Craftsman home. Step inside and experience this beautifully restored 4 bedroom and 3.5 bathroom home that greets you with tall ceilings and shiny hardwood floors, refurbished staircase, and vintage interior doors that echo the home's historic charm. The kitchen features quartz countertops, subway tile backsplash, hardwood cabinets, a 36" farmhouse sink, hood vent and stainless steel appliances. The primary suite on main is a serene retreat, boasting a beautifully appointed en-suite bathroom with a relaxing soaking tub, a walk-in shower, a floating double vanity and custom closet. Upstairs is the ideal set-up for families with 3 bedrooms, a media room and 2 full bathrooms. Laundry and half bathroom are located on main floor. Every detail has been upgraded down to the studs. The result is a home that combines historic allure with the confidence and reliability of a modern new build in the heart of Asheville.
Closed
$840,000
7 Vineyard Pl, Asheville, NC 28804
4beds
2,161sqft
Single Family Residence
Built in 1928
0.16 Acres Lot
$880,000 Zestimate®
$389/sqft
$3,350 Estimated rent
Home value
$880,000
$827,000 - $942,000
$3,350/mo
Zestimate® history
Owner options
List your home for rent
$3,350/mo
Rent Zestimate®
Find your next renter with Zillow Rental Manager. Plus, with online applications, you can quickly screen prospective tenants – for free.
$3,350/mo
Rent Zestimate®
Refinance and save
$4,857/mo
Est. payment
Refinancing to a lower rate could help reduce your monthly payments and save thousands over the life of the loan.
$4,857/mo
Est. payment
Explore your selling options
Work with a Zillow partner agent
Leverage their expertise and Zillow's premium Showcase listings to get your home seen by more buyers.
Get startedList with your own agent
Get your home in front of millions of buyers by listing it on Zillow.
Learn how to do itSell it yourself
Take full control of how buyers see your home on Zillow by listing For Sale by Owner (FSBO).
List your homeWhat's special
Zillow last checked:
Listing updated:
Listed by:
Stacey Enos stacey@mymosaicrealty.com,
Mosaic Community Lifestyle Realty
Bought with:
Jen Lowery
Patton Allen Real Estate LLC
Source: Canopy MLS as distributed by MLS GRID,MLS#: 4181220
Facts & features
Interior
Bedrooms & bathrooms
- Bedrooms: 4
- Bathrooms: 4
- Full bathrooms: 3
- 1/2 bathrooms: 1
- Main level bedrooms: 1
Primary bedroom
- Level: Main
Primary bedroom
- Level: Main
Bedroom s
- Level: Upper
Bedroom s
- Level: Upper
Bathroom full
- Level: Main
Bathroom half
- Level: Main
Bathroom full
- Level: Upper
Bathroom full
- Level: Main
Bathroom half
- Level: Main
Bathroom full
- Level: Upper
Dining area
- Level: Main
Dining area
- Level: Main
Family room
- Level: Upper
Family room
- Level: Upper
Kitchen
- Level: Main
Kitchen
- Level: Main
Laundry
- Level: Main
Laundry
- Level: Main
Living room
- Level: Main
Living room
- Level: Main
Heating
- Baseboard, Central, Electric, Heat Pump, Zoned
Cooling
- Central Air, Electric, Heat Pump, Zoned
Appliances
- Included: Bar Fridge, Dishwasher, Disposal, ENERGY STAR Qualified Dishwasher, ENERGY STAR Qualified Refrigerator, Refrigerator
- Laundry: Electric Dryer Hookup, Inside, Main Level, Washer Hookup
Features
- Breakfast Bar, Built-in Features, Open Floorplan, Pantry, Walk-In Closet(s)
- Flooring: Tile, Vinyl, Wood
- Doors: French Doors, Pocket Doors
- Windows: Insulated Windows
- Basement: Storage Space,Unfinished
- Attic: Pull Down Stairs
- Fireplace features: Kitchen, Wood Burning, Other - See Remarks
Interior area
- Total structure area: 2,161
- Total interior livable area: 2,161 sqft
- Finished area above ground: 2,161
- Finished area below ground: 0
Property
Parking
- Total spaces: 4
- Parking features: Detached Garage, Parking Space(s)
- Garage spaces: 1
- Uncovered spaces: 3
- Details: Detached Garage and Private Parking Spaces are located in the Alley off Farrwood Rd
Features
- Levels: Two
- Stories: 2
- Patio & porch: Covered, Front Porch, Porch
- Has view: Yes
- View description: City, Winter
Lot
- Size: 0.16 Acres
- Features: Cleared, Sloped
Details
- Parcel number: 964948247700000
- Zoning: RS8
- Special conditions: Standard
Construction
Type & style
- Home type: SingleFamily
- Property subtype: Single Family Residence
Materials
- Brick Partial, Hardboard Siding, Wood
- Foundation: Slab
- Roof: Shingle
Condition
- New construction: No
- Year built: 1928
Utilities & green energy
- Sewer: Public Sewer
- Water: City
- Utilities for property: Fiber Optics
Community & HOA
Community
- Security: Smoke Detector(s)
- Subdivision: Grove Park
Location
- Region: Asheville
- Elevation: 2000 Feet
Financial & listing details
- Price per square foot: $389/sqft
- Tax assessed value: $445,900
- Annual tax amount: $5,881
- Date on market: 9/13/2024
- Cumulative days on market: 70 days
- Listing terms: Cash,Conventional
- Road surface type: Gravel, Paved
Price history
| Date | Event | Price |
|---|---|---|
| 11/1/2024 | Sold | $840,000-2.3%$389/sqft |
Source:  Canopy MLS as distributed by MLS GRID #4181220 Report a problem Canopy MLS as distributed by MLS GRID #4181220 Report a problem | ||
| 9/13/2024 | Listed for sale | $860,000-0.6%$398/sqft |
Source: Canopy MLS as distributed by MLS GRID #4181220 Report a problem | ||
| 8/13/2024 | Listing removed | -- |
Source: Canopy MLS as distributed by MLS GRID #4145230 Report a problem | ||
| 7/23/2024 | Price change | $865,000-2.3%$400/sqft |
Source: Canopy MLS as distributed by MLS GRID #4145230 Report a problem | ||
| 5/30/2024 | Listed for sale | $885,000+108.2%$410/sqft |
Source: Canopy MLS as distributed by MLS GRID #4145230 Report a problem | ||
| 8/25/2023 | Sold | $425,000+6.3%$197/sqft |
Source: Canopy MLS as distributed by MLS GRID #4050999 Report a problem | ||
| 7/20/2023 | Listed for sale | $400,000$185/sqft |
Source: Canopy MLS as distributed by MLS GRID #CAR4050999 Report a problem | ||
Public tax history
| Year | Property taxes | Tax assessment |
|---|---|---|
| 2025 | $5,881 +101.6% | $535,400 +89.6% |
| 2024 | $2,917 +29.9% | $282,400 -36.7% |
| 2023 | $2,246 +1% | $445,900 |
| 2022 | $2,223 | $445,900 |
| 2021 | $2,223 +4.3% | $445,900 +12.7% |
| 2020 | $2,132 | $395,500 |
| 2019 | $2,132 | $395,500 |
| 2018 | $2,132 | $395,500 +18.2% |
| 2017 | $2,132 -50.5% | $334,500 |
| 2016 | $4,303 +4.7% | $334,500 |
| 2015 | $4,111 +1.2% | $334,500 |
| 2014 | $4,061 | $334,500 |
| 2013 | -- | $334,500 +3.1% |
| 2012 | -- | $324,500 |
| 2011 | -- | $324,500 |
| 2010 | -- | $324,500 |
| 2009 | -- | $324,500 |
| 2007 | -- | $324,500 |
| 2006 | -- | $324,500 +99.8% |
| 2005 | -- | $162,400 |
| 2004 | -- | $162,400 |
| 2003 | -- | $162,400 |
| 2002 | -- | $162,400 +78.7% |
| 2001 | -- | $90,900 |
Find assessor info on the county website
Neighborhood: 28804
Nearby homes
- $365,4004 bd2 ba624 sqft5 Vineyard Pl, Asheville, NC 28804Off Market
- $514,1004 bd2 ba1.2k sqft9 Vineyard Pl, Asheville, NC 28804Off Market
- $682,3003 bd2 ba1.6k sqft3 Vineyard Pl, Asheville, NC 28804Off Market

- $--5,662 Square FeetTbd Vineyard, Asheville, NC 28804Off Market
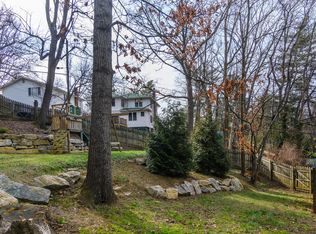
- $728,6003 bd3 ba1.5k sqft5 Garden Ter, Asheville, NC 28804Off Market
- $710,0004 bd2 ba1.9k sqft9 Garden Ter, Asheville, NC 28804Sold
- $676,5003 bd1 ba1.3k sqft40 Woodward Ave, Asheville, NC 28804Off Market
- $636,3002 bd2 ba1.3k sqft48 Woodward Ave, Asheville, NC 28804Off Market
Nearby schools
GreatSchools rating
- 6/10Claxton ElementaryGrades: K-5Distance: 0.7 mi
- 7/10Asheville MiddleGrades: 6-8Distance: 2.2 mi
- 6/10Asheville HighGrades: PK,9-12Distance: 3.1 mi
Schools provided by the listing agent
- Elementary: Asheville City
- Middle: Asheville
- High: Asheville
Source: Canopy MLS as distributed by MLS GRID. This data may not be complete. We recommend contacting the local school district to confirm school assignments for this home.
Get a cash offer in 3 minutes
Find out how much your home could sell for in as little as 3 minutes with a no-obligation cash offer.
Estimated market value
$880,000
Get a cash offer in 3 minutes
Find out how much your home could sell for in as little as 3 minutes with a no-obligation cash offer.
Estimated market value
$880,000
- North Carolina
- Buncombe County
- Asheville
- 28804
- 7 Vineyard Pl
Nearby cities
Nearby neighborhoods
Nearby zip codes
Other Asheville Topics
