Step inside this absolutely stunning waterfront home w/panoramic views of Elders Pond on 6.1 acres of land in one of Lakeville's most desirable neighborhoods tucked away on the cul-de-sac with beautiful manicured grounds. This home is simply spectacular in every single way & is sure to cover your "wish list" of even the most discerning buyer. Loaded with amenities from top to bottom, it has the perfect layout for family living & entertaining alike. While impossible to list every single detail that makes this home so incredible, some notable features include a soaring, beamed cathedral living room w/dining area leading to a designer kitchen, a sunroom to enjoy more panoramic views, a first floor primary suite w/luxurious bath w/custom vanity/soaker tub & glass-enclosed tiled shower, two additional bedrooms on the second level with a "Jack & Jill" bath, an oversized bonus room w/its own stairwell, and so much more! There is an EXTENSIVE list of upgrades attached to MLS.
Sold for $973,000
$973,000
7 Virginia Dr, Lakeville, MA 02347
3beds
3,379sqft
Single Family Residence
Built in 1989
6.1 Acres Lot
$1,083,800 Zestimate®
$288/sqft
$4,674 Estimated rent
Home value
$1,083,800
$1.02M - $1.16M
$4,674/mo
Zestimate® history
Owner options
List your home for rent
$4,674/mo
Rent Zestimate®
Find your next renter with Zillow Rental Manager. Plus, with online applications, you can quickly screen prospective tenants – for free.
$4,674/mo
Rent Zestimate®
Refinance and save
$6,245/mo
Est. payment
Refinancing to a lower rate could help reduce your monthly payments and save thousands over the life of the loan.
$6,245/mo
Est. payment
Explore your selling options
Work with a Zillow partner agent
Leverage their expertise and Zillow's premium Showcase listings to get your home seen by more buyers.
Get startedList with your own agent
Get your home in front of millions of buyers by listing it on Zillow.
Learn how to do itSell it yourself
Take full control of how buyers see your home on Zillow by listing For Sale by Owner (FSBO).
List your homeWhat's special
Oversized bonus roomPrimary suitePanoramic viewsDesigner kitchen
Zillow last checked:
Listing updated:
Listed by:
JoAnn Drabble 508-930-1711,
Keller Williams Elite 508-695-4545
Bought with:
Hugh Harp
Bold Real Estate, Inc.
Source: MLS PIN,MLS#: 73210221
Facts & features
Interior
Bedrooms & bathrooms
- Bedrooms: 3
- Bathrooms: 3
- Full bathrooms: 2
- 1/2 bathrooms: 1
Primary bedroom
- Features: Bathroom - Full, Ceiling Fan(s), Walk-In Closet(s), Flooring - Wall to Wall Carpet, Exterior Access, Recessed Lighting, Window Seat
- Level: First
Bedroom 2
- Features: Skylight, Ceiling Fan(s), Closet, Flooring - Wall to Wall Carpet
- Level: Second
Bedroom 3
- Features: Ceiling Fan(s), Closet, Flooring - Wall to Wall Carpet
- Level: Second
Primary bathroom
- Features: Yes
Bathroom 1
- Features: Bathroom - Half, Flooring - Stone/Ceramic Tile
- Level: First
Bathroom 2
- Features: Bathroom - Full, Bathroom - Double Vanity/Sink, Bathroom - Tiled With Shower Stall, Flooring - Stone/Ceramic Tile, Countertops - Stone/Granite/Solid, Jacuzzi / Whirlpool Soaking Tub, Double Vanity, Recessed Lighting
- Level: First
Bathroom 3
- Features: Bathroom - Full, Flooring - Stone/Ceramic Tile, Countertops - Stone/Granite/Solid
- Level: Second
Dining room
- Features: Skylight, Cathedral Ceiling(s), Ceiling Fan(s), Flooring - Hardwood
- Level: First
Kitchen
- Features: Vaulted Ceiling(s), Flooring - Stone/Ceramic Tile, Dining Area, Countertops - Stone/Granite/Solid, Kitchen Island, Stainless Steel Appliances
- Level: First
Living room
- Features: Skylight, Cathedral Ceiling(s), Ceiling Fan(s), Flooring - Hardwood, Recessed Lighting
- Level: First
Heating
- Baseboard, Oil, Propane
Cooling
- Central Air, Ductless
Appliances
- Included: Oven, Dishwasher, Microwave, Range, Refrigerator, Water Treatment
- Laundry: Flooring - Stone/Ceramic Tile, Electric Dryer Hookup, Exterior Access, Washer Hookup, Sink, First Floor
Features
- Ceiling Fan(s), Vaulted Ceiling(s), Recessed Lighting, Walk-In Closet(s), Pantry, Closet, Wainscoting, Sitting Room, Entry Hall, Foyer, Bonus Room, Den
- Flooring: Tile, Carpet, Hardwood, Flooring - Stone/Ceramic Tile, Flooring - Hardwood, Flooring - Wall to Wall Carpet
- Doors: Insulated Doors
- Windows: Skylight, Insulated Windows, Screens
- Basement: Full,Walk-Out Access,Interior Entry,Concrete
- Number of fireplaces: 1
- Fireplace features: Living Room
Interior area
- Total structure area: 3,379
- Total interior livable area: 3,379 sqft
Property
Parking
- Total spaces: 10
- Parking features: Attached, Garage Door Opener, Paved Drive, Off Street, Paved
- Attached garage spaces: 2
- Uncovered spaces: 8
Features
- Patio & porch: Porch, Patio
- Exterior features: Porch, Patio, Rain Gutters, Storage, Professional Landscaping, Sprinkler System, Screens, Gazebo
- Has view: Yes
- View description: Scenic View(s), Water, Pond
- Has water view: Yes
- Water view: Pond,Water
- Waterfront features: Waterfront, Pond, Frontage
Lot
- Size: 6.1 Acres
- Features: Cul-De-Sac, Wooded, Easements
Details
- Additional structures: Gazebo
- Parcel number: 1058987
- Zoning: RES
Construction
Type & style
- Home type: SingleFamily
- Architectural style: Cape
- Property subtype: Single Family Residence
- Attached to another structure: Yes
Materials
- Frame
- Foundation: Concrete Perimeter
- Roof: Shingle
Condition
- Year built: 1989
Utilities & green energy
- Electric: Generator, Circuit Breakers, Generator Connection
- Sewer: Private Sewer
- Water: Private
- Utilities for property: for Electric Range, for Electric Oven, for Electric Dryer, Washer Hookup, Generator Connection
Community & HOA
Community
- Features: Shopping, Pool, Tennis Court(s), Park, Walk/Jog Trails, Stable(s), Golf, Conservation Area, Highway Access, House of Worship, Public School, T-Station
HOA
- Has HOA: No
Location
- Region: Lakeville
Financial & listing details
- Price per square foot: $288/sqft
- Tax assessed value: $818,400
- Annual tax amount: $8,709
- Date on market: 12/26/2025
- Exclusions: See Detailed List Of Exclusions Attached To Mls.
- Road surface type: Paved
Price history
| Date | Event | Price |
|---|---|---|
| 5/14/2024 | Sold | $973,000-15.4%$288/sqft |
Source: MLS PIN #73210221 Report a problem | ||
| 3/28/2024 | Contingent | $1,150,000$340/sqft |
Source: MLS PIN #73210221 Report a problem | ||
| 3/8/2024 | Listed for sale | $1,150,000+76.1%$340/sqft |
Source: MLS PIN #73210221 Report a problem | ||
| 1/31/2020 | Sold | $653,000+3.8%$193/sqft |
Source: Public Record Report a problem | ||
| 9/26/2019 | Listing removed | $629,000$186/sqft |
Source: Kinlin Grover Real Estate #72566118 Report a problem | ||
| 9/26/2019 | Pending sale | $629,000$186/sqft |
Source: Kinlin Grover Real Estate #72566118 Report a problem | ||
| 9/17/2019 | Listed for sale | $629,000$186/sqft |
Source: Kinlin Grover Dartmouth at Padanaram Village #72566118 Report a problem | ||
Public tax history
| Year | Property taxes | Tax assessment |
|---|---|---|
| 2025 | $9,164 +6.1% | $885,400 +8.2% |
| 2024 | $8,634 +3.2% | $818,400 +9.1% |
| 2023 | $8,366 +2.8% | $750,300 +11.3% |
| 2022 | $8,136 +3.1% | $674,100 +9.1% |
| 2021 | $7,891 +1.8% | $617,900 +4.1% |
| 2020 | $7,748 +4.7% | $593,300 +6.7% |
| 2019 | $7,397 +3% | $556,200 +5.2% |
| 2018 | $7,184 +7.5% | $528,600 +9.6% |
| 2017 | $6,683 +4% | $482,200 +6.1% |
| 2016 | $6,423 -0.3% | $454,600 +0.5% |
| 2015 | $6,445 +1.1% | $452,300 +0.8% |
| 2014 | $6,373 +7.9% | $448,800 -4.9% |
| 2013 | $5,909 +12.3% | $472,000 +6.3% |
| 2012 | $5,260 +3.3% | $443,900 -2.4% |
| 2011 | $5,093 +6.6% | $454,700 -2.7% |
| 2010 | $4,776 +4.7% | $467,300 -4.4% |
| 2009 | $4,561 +5% | $488,900 -2.1% |
| 2008 | $4,345 -19% | $499,400 -20% |
| 2007 | $5,366 -1.6% | $624,000 -4.4% |
| 2006 | $5,451 -16.4% | $652,800 -8.4% |
| 2005 | $6,517 +13.3% | $713,040 +61.4% |
| 2004 | $5,752 +8.1% | $441,800 |
| 2003 | $5,319 +5% | $441,800 |
| 2002 | $5,067 +9.4% | $441,800 +22% |
| 2000 | $4,633 | $362,200 |
Find assessor info on the county website
Neighborhood: 02347
Nearby homes
- $824,5003 bd2 ba1.9k sqft3 Demoranville Dr, Lakeville, MA 02347Off Market
- $968,4004 bd2 ba3.2k sqft5 Virginia Dr, Lakeville, MA 02347Off Market
- $755,0003 bd3 ba2.1k sqft4 Demoranville Dr, Lakeville, MA 02347Sold
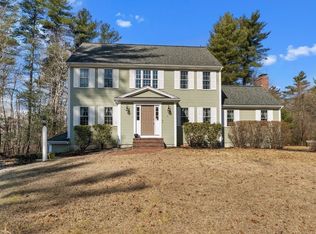
- $1,038,8004 bd5 ba3.6k sqft3 Virginia Dr, Lakeville, MA 02347Off Market
- $989,0004 bd3 ba4.2k sqft1 Demoranville Dr, Lakeville, MA 02347Off Market
- $965,3004 bd2 ba3.4k sqft6 Virginia Dr, Lakeville, MA 02347Off Market
- $178,200-- bd-- ba-- sqft28 Pickens St, Lakeville, MA 02347Off Market
- $1,048,2007 bd4 ba3.8k sqft4 Virginia Dr, Lakeville, MA 02347Off Market
Nearby schools
GreatSchools rating
- 7/10Assawompset Elementary SchoolGrades: K-3Distance: 0.9 mi
- 6/10Freetown-Lakeville Middle SchoolGrades: 6-8Distance: 3.7 mi
- 7/10Apponequet Regional High SchoolGrades: 9-12Distance: 3.5 mi
Get a cash offer in 3 minutes
Find out how much your home could sell for in as little as 3 minutes with a no-obligation cash offer.
Estimated market value
$1,083,800
Get a cash offer in 3 minutes
Find out how much your home could sell for in as little as 3 minutes with a no-obligation cash offer.
Estimated market value
$1,083,800
- Massachusetts
- Plymouth County
- Lakeville
- 02347
- 7 Virginia Dr
Nearby cities
Nearby neighborhoods
Nearby zip codes
Other Lakeville Topics
