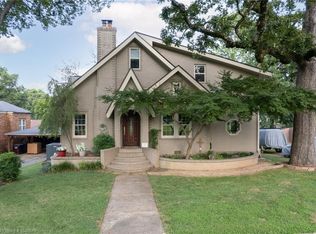
Charm, character, and location come together in this beautiful 4-bedroom, 3-bath home in Fort Smith's desirable Hillcrest area! Situated directly across the street from Hillcrest Park, this classic home offers the character of yesterday with many of the important updates today's buyers are looking for.
Numerous improvements have been completed in recent years, including updated electrical, plumbing, roof, beautifully refinished hardwood floors, and more. From the moment you step inside, you'll appreciate the warmth and personality that make this home truly special.
The lower level offers a full private suite, providing excellent flexibility for guests, extended family, a home office, or additional living space. You'll also find more than 600 square feet of heated and cooled unfinished space downstairs, offering tremendous potential for future expansion, a workshop, hobby room, gym, or additional storage.
Outside, enjoy covered parking and a large deck overlooking the backyard—perfect for relaxing or entertaining. And with Hillcrest Park literally across the street, one of the neighborhood's best amenities is right outside your front door.
This may just be the most charming home on the market in Fort Smith. Move home to a beautifully updated piece of history and enjoy the character, space, and location that are becoming increasingly hard to find!
Pending
$325,000
7 Vista Blvd, Fort Smith, AR 72901
4beds
2,477sqft
Single Family Residence
Built in 1946
9,326 Square Feet Lot
$317,600 Zestimate®
$131/sqft
$-- HOA
What's special
Covered parkingUpdated electricalBeautifully refinished hardwood floors
- 24 days
- 2,401
- 203
Likely to sell faster than
Zillow last checked:
Listing updated:
Listed by:
Aaron O'Neal 918-774-5743,
O'Neal Real Estate 479-739-8087
Source: Western River Valley BOR,MLS#: 1091704Originating MLS: Fort Smith Board of Realtors
Facts & features
Interior
Bedrooms & bathrooms
- Bedrooms: 4
- Bathrooms: 3
- Full bathrooms: 3
Primary bedroom
- Description: Master Bedroom
- Level: Main
Bedroom
- Description: Bed Room
- Level: Main
Bedroom
- Description: Bed Room
- Level: Main
Bathroom
- Description: Full Bath
- Level: Main
Dining room
- Description: Dining
- Level: Main
Kitchen
- Description: Kitchen
- Level: Main
Living room
- Description: Living Room
- Level: Main
Other
- Description: Other
- Level: Basement
Utility room
- Description: Utility
- Level: Basement
Utility room
- Description: Utility
- Level: Main
Workshop
- Description: Workshop
- Level: Basement
Heating
- Central, Electric
Cooling
- Central Air, Gas
Appliances
- Included: Some Gas Appliances, Dishwasher, Gas Water Heater, Range
- Laundry: Electric Dryer Hookup, Washer Hookup, Dryer Hookup
Features
- Granite Counters
- Flooring: Ceramic Tile, Wood
- Windows: Single Pane, Storm Window(s), Wood Frames
- Basement: Full,Finished
- Number of fireplaces: 1
- Fireplace features: Family Room
Interior area
- Total interior livable area: 2,477 sqft
Video & virtual tour
Property
Parking
- Total spaces: 2
- Parking features: Detached Carport
- Has carport: Yes
- Covered spaces: 2
Features
- Levels: Two
- Stories: 2
- Patio & porch: Porch
- Exterior features: Concrete Driveway
- Fencing: Back Yard
Lot
- Size: 9,326 Square Feet
- Features: Near Park, Subdivision
Details
- Parcel number: 1385700030000500
- Special conditions: None
Construction
Type & style
- Home type: SingleFamily
- Architectural style: Cabin
- Property subtype: Single Family Residence
Materials
- Brick, Frame
- Foundation: Block, Slab
- Roof: Architectural,Shingle
Condition
- Year built: 1946
Utilities & green energy
- Sewer: Public Sewer
- Water: Public
- Utilities for property: Electricity Available, Natural Gas Available, Sewer Available, Water Available
Community & HOA
Community
- Features: Curbs, Near Fire Station, Near Schools, Park, Shopping
- Security: None
- Subdivision: Hillcrest
Location
- Region: Fort Smith
Financial & listing details
- Price per square foot: $131/sqft
- Tax assessed value: $223,155
- Annual tax amount: $2,153
- Date on market: 9/10/2026
- Road surface type: Paved
Estimated market value
$317,600
$302,000 - $333,000
$2,149/mo
Price history
| Date | Event | Price |
|---|---|---|
| 10/1/2026 | Pending sale | $325,000$131/sqft |
Source: Western River Valley BOR #1091704 Report a problem | ||
| 9/10/2026 | Listed for sale | $325,000+167.5%$131/sqft |
Source: Western River Valley BOR #1091704 Report a problem | ||
| 10/9/2020 | Sold | $121,500-18.9%$49/sqft |
Source: Western River Valley BOR #1033452 Report a problem | ||
| 9/6/2020 | Pending sale | $149,900$61/sqft |
Source: Chuck Fawcett-Van Buren #1033452 Report a problem | ||
| 8/21/2020 | Listed for sale | $149,900$61/sqft |
Source: Chuck Fawcett-Van Buren #1033452 Report a problem | ||
| 7/27/2020 | Pending sale | $149,900$61/sqft |
Source: Chuck Fawcett-Van Buren #1033452 Report a problem | ||
| 7/7/2020 | Listed for sale | $149,900+4.1%$61/sqft |
Source: Chuck Fawcett-Van Buren #1033452 Report a problem | ||
| 6/6/2008 | Sold | $144,000-3.4%$58/sqft |
Source: Public Record Report a problem | ||
| 4/23/2008 | Listed for sale | $149,000+25.2%$60/sqft |
Source: Coldwell Banker** #540022 Report a problem | ||
| 5/17/2007 | Sold | $119,000$48/sqft |
Source: Public Record Report a problem | ||
Public tax history
| Year | Property taxes | Tax assessment |
|---|---|---|
| 2025 | $1,974 +8.9% | $34,330 +10% |
| 2024 | $1,812 | $31,210 |
| 2023 | $1,812 | $31,210 |
| 2022 | $1,812 | $31,210 |
| 2021 | $1,812 +60.9% | $31,210 |
| 2020 | $1,126 +6.8% | $31,210 +26.7% |
| 2019 | $1,055 -2.3% | $24,630 |
| 2018 | $1,080 +14.5% | $24,630 |
| 2017 | $943 | $24,630 |
| 2016 | $943 | $24,630 |
| 2015 | $943 -12% | $24,630 -9.1% |
| 2014 | $1,072 -24.6% | $27,090 |
| 2013 | $1,422 | $27,090 |
| 2012 | $1,422 | $27,090 |
| 2011 | $1,422 +32.6% | $27,090 |
| 2010 | $1,072 +4.2% | $27,090 +3.2% |
| 2009 | $1,029 | $26,260 |
| 2008 | $1,029 +68.9% | $26,260 +43.7% |
| 2007 | $609 | $18,270 |
| 2006 | -- | $18,270 |
| 2005 | -- | $18,270 |
| 2004 | -- | $18,270 |
| 2003 | -- | $18,270 |
| 2002 | -- | $18,270 -0.1% |
| 2001 | -- | $18,280 |
| 2000 | -- | $18,280 |
Find assessor info on the county website
Monthly payment
Est. payment
Payment breakdown
Explore the cost of this home by adjusting the details. Changes won't be saved.Climate risks
Neighborhood: 72901
Nearby schools
Schools provided by the listing agent
- Elementary: Fairview
- Middle: Ramsey
- High: Southside
- District: Fort Smith
Source: Western River Valley BOR. This data may not be complete. We recommend contacting the local school district to confirm school assignments for this home.

Similar homes
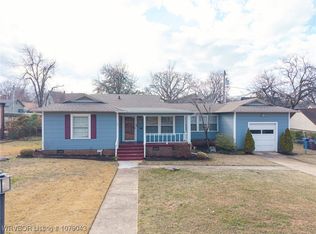
- $339,9504 bd2 ba2.2k sqft2020 Country Club Dr, Fort Smith, AR 72901For Sale
 MLS ID #1086242, Carrington Team, Sagely & Edwards Realtors. Western River Valley BOR
 - $289,0004 bd3 ba2.4k sqft2400 Houston St, Fort Smith, AR 72901For Sale
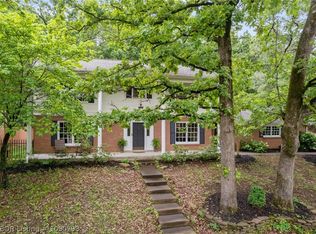 MLS ID #1090798, Misty Beasley, Keller Williams Platinum Realty. Western River Valley BOR
 - $325,0004 bd3 ba2.5k sqft3025 S 58th St, Fort Smith, AR 72903For Sale
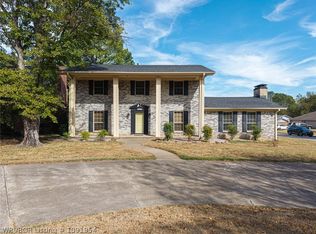 MLS ID #1091954, Linsey Yates, Linsey & Co. Realtors. Western River Valley BOR
 - $297,5004 bd2 ba2.4k sqft2920 S 33rd St, Fort Smith, AR 72903For Sale
 MLS ID #1091459, Brett Winton, McGraw REALTORS. Western River Valley BOR
