Skip main navigation
Sold for $360,000
  • $360,000

    7 Vista Drive, Albrightsville, PA 18210

    3beds
    2,324sqft
    Single Family Residence
    Built in 2007
    0.43 Acres Lot
    $378,800 Zestimate®
    $155/sqft
    $2,289 Estimated rent

    Home value

    $378,800

    $356,000 - $402,000

    $2,289/mo

    Zestimate® history
    Loading
    Loading...

    Owner options

    List your home for rent

    $2,289/mo

    Rent Zestimate®

    Find your next renter with Zillow Rental Manager. Plus, with online applications, you can quickly screen prospective tenants – for free.

    Learn more

    $2,289/mo

    Rent Zestimate®

    Refinance and save

    $2,337/mo

    Est. payment

    Refinancing to a lower rate could help reduce your monthly payments and save thousands over the life of the loan.

    See today's rates

    $2,337/mo

    Est. payment

    Explore your selling options

    Work with a Zillow partner agent

    Leverage their expertise and Zillow's premium Showcase listings to get your home seen by more buyers.

    Get started

    List with your own agent

    Get your home in front of millions of buyers by listing it on Zillow.

    Learn how to do it

    Sell it yourself

    Take full control of how buyers see your home on Zillow by listing For Sale by Owner (FSBO).

    List your home

    What's special

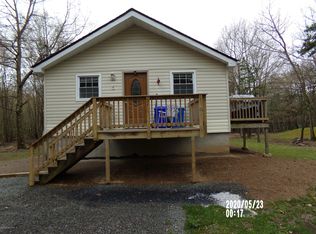
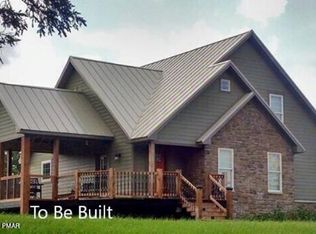
    Move-in ready and fully furnished! This gorgeous 3-bedroom, 2-bathroom A-frame home features an open floor plan with high ceilings. The primary has it's own bathroom. The entire home is also equipped with a new central air system. The newly finished basement adds extra living space, perfect for an at-home theater, arcade room, or an entertaining space. Located within walking distance to the beach this home is in a short-term rental-friendly community with multiple lakes and amenities. Don't miss this incredible opportunity to own a beautifully updated home in a prime location!

    Zillow last checked:

    Listing updated:

    Listed by:

    Irelyn Jannuzzi,

    eXp Realty- Scranton/Wilkes-Barre

    Source: eXp Realty,MLS#: 24-4627

    Facts & features

    Interior

    Bedrooms & bathrooms
    • Bedrooms: 3
    • Bathrooms: 2
    • Full bathrooms: 2
    Primary bedroom
    • Level: First
    • Area: 180 Square Feet
    • Dimensions: 12 x 15
    Bedroom 2
    • Level: First
    • Area: 96 Square Feet
    • Dimensions: 12 x 8
    Bedroom 3
    • Level: First
    • Area: 96 Square Feet
    • Dimensions: 12 x 8
    Primary bathroom
    • Level: First
    • Area: 45 Square Feet
    • Dimensions: 9 x 5
    Kitchen
    • Level: First
    • Area: 80 Square Feet
    • Dimensions: 10 x 8
    Living room
    • Level: First
    • Area: 342 Square Feet
    • Dimensions: 18 x 19
    Other
    • Description: Basement
    • Level: Basement
    • Area: 806 Square Feet
    • Dimensions: 31 x 26
    Other
    • Level: First
    • Area: 40 Square Feet
    • Dimensions: 8 x 5
    Heating
    • Electric, Forced Air, Baseboard
    Cooling
    • Central Air
    Appliances
    • Included: Water Heater:Electric
    Features
    • Master Downstairs
    • Basement: Finished
    • Number of fireplaces: 1
    • Fireplace features: Wood Burning
    Interior area
    • Total structure area: 2,324
    • Total interior livable area: 2,324 sqft
    • Finished area above ground: 1,162
    • Finished area below ground: 1,162

    Property

    Parking
    • Parking features: Private
    Lot
    • Size: 0.43 Acres
    • Dimensions: .43
    • Features: Cleared
    • Residential vegetation: Cleared
    Details
    • Parcel number: 2A51B406
    • Zoning: Residential

    Construction

    Type & style
    • Home type: SingleFamily
    • Architectural style: A-Frame
    • Property subtype: Single Family Residence
    Materials
    • Vinyl Siding
    • Roof: Composition
    Condition
    • New construction: No
    • Year built: 2007

    Utilities & green energy

    • Water: Private

    Community & HOA

    Community
    • Subdivision: Indian Mountain Lakes
    HOA
    • Has HOA: Yes
    • HOA fee: $1,200 monthly
    Location
    • Region: Albrightsville

    Financial & listing details

    • Price per square foot: $155/sqft
    • Tax assessed value: $125,248
    • Annual tax amount: $3,853
    • Date on market: 9/19/2024
    • Exclusions: Mortal Kombat II arcade game, large ARCADE game, hot tub

    Price history

    DateEventPrice
    12/31/2024Sold$360,000+2.9%$155/sqft
    Source: Public Record Report a problem
    9/26/2024Listing removed$350,000$151/sqft
    Source: Luzerne County AOR #24-4627 Report a problem
    9/19/2024Listed for sale$350,000+11.1%$151/sqft
    Source: Luzerne County AOR #24-4627 Report a problem
    9/22/2023Sold$315,000$136/sqft
    Source: Bright MLS #PACC2002960 Report a problem
    8/10/2023Contingent$315,000$136/sqft
    Source: Bright MLS #PACC2002960 Report a problem
    7/20/2023Listed for sale$315,000+5.4%$136/sqft
    Source: PMAR #PM-107957 Report a problem
    9/3/2022Listing removed--
    Source: Berkshire Hathaway HomeServices Fox & Roach, REALTORS Report a problem
    7/31/2022Price change$299,000+1.4%$129/sqft
    Source: PMAR #PM-97262 Report a problem
    7/18/2022Listed for sale$294,900$127/sqft
    Source: Berkshire Hathaway HomeServices Fox & Roach, REALTORS #PM-97262 Report a problem
    7/16/2022Pending sale$294,900$127/sqft
    Source: Berkshire Hathaway HomeServices Fox & Roach, REALTORS #693361 Report a problem
    7/16/2022Listed for sale$294,900$127/sqft
    Source: PMAR #PM-97262 Report a problem
    6/16/2022Pending sale$294,900$127/sqft
    Source: Berkshire Hathaway HomeServices Fox & Roach, REALTORS #693361 Report a problem
    5/26/2022Contingent$294,900$127/sqft
    Source: GLVR #693361 Report a problem
    5/19/2022Listed for sale$294,900+34.1%$127/sqft
    Source: GLVR #693361 Report a problem
    11/1/2019Listing removed$219,900$95/sqft
    Source: Leon R Ross Brokers, LLC #PM-71841 Report a problem
    9/9/2019Listed for sale$219,900$95/sqft
    Source: Leon R Ross Brokers, LLC #PM-71841 Report a problem

    Public tax history

    YearProperty taxesTax assessment
    2025$3,853 +24.8%$62,624 +18.7%
    2024$3,087 +1.3%$52,750
    2023$3,047 $52,750
    2022$3,047 $52,750
    2021$3,047 $52,750
    2020$3,047 -7.9%$52,750
    2019$3,308 +12.5%$52,750
    2018$2,942 +99963.3%$52,750
    2017$3 $52,750
    2016-- $52,750
    2015-- $52,750
    2014-- $52,750
    2013-- $52,750
    2012-- $52,750
    2011-- $52,750
    2010-- $52,750
    2009-- $52,750
    2008-- $52,750
    Find assessor info on the county website

    Neighborhood: 18210

    Nearby schools

    GreatSchools rating
    Get pre-qualified for a loan
    At Zillow Home Loans, we can pre-qualify you in as little as 5 minutes with no impact to your credit score.

    An equal housing lender. NMLS #10287.

    Sell for more on Zillow
    Get a Zillow Showcase℠ listing at no additional cost and you could sell for .
    $378,800
    2% more
    +$7,576
    With Zillow Showcase(estimated)
    $386,376