Skip main navigation
Sold for $197,000
  • $197,000

    7 W 27th St, Wilmington, DE 19802

    3beds
    1,225sqft
    Townhouse
    Built in 1920
    1,307 Square Feet Lot
    $179,700 Zestimate®
    $161/sqft
    $1,894 Estimated rent

    Home value

    $179,700

    $162,000 - $199,000

    $1,894/mo

    Zestimate® history
    Loading
    Loading...

    Owner options

    List your home for rent

    $1,894/mo

    Rent Zestimate®

    Find your next renter with Zillow Rental Manager. Plus, with online applications, you can quickly screen prospective tenants – for free.

    Learn more

    $1,894/mo

    Rent Zestimate®

    Refinance and save

    $944/mo

    Est. payment

    Refinancing to a lower rate could help reduce your monthly payments and save thousands over the life of the loan.

    See today's rates

    $944/mo

    Est. payment

    Explore your selling options

    Work with a Zillow partner agent

    Leverage their expertise and Zillow's premium Showcase listings to get your home seen by more buyers.

    Get started

    List with your own agent

    Get your home in front of millions of buyers by listing it on Zillow.

    Learn how to do it

    Sell it yourself

    Take full control of how buyers see your home on Zillow by listing For Sale by Owner (FSBO).

    List your home

    What's special

    Laundry facilitiesOpen floor planStainless steel appliance packageMud roomDrain linesTile floor floorWhite maple cabinetry
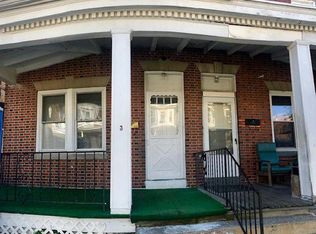
    Welcome to the Ninth Ward in the City of Wilmington! A vibrant community full of charm, character and history of yesteryear well preserved. Within walking distance to places of worship, community centers, local restaurants as well as a short drive to the Central Business District and local highways, this property sits In the Middle of it All! Expansive corner, end of row colonial has received a most complete renovation and is now ready for its new custodian. Open and airy front porch proper for relaxing with the warmer months on approach. Across the threshold you will be greeted by an open floor plan, drenched with natural light thanks to end of row configuration, as well as oodles of recessed lights as day turns to night. Show stopping kitchen is complete with white maple cabinetry in a shaker design, topped with quartz, flanked by tile backsplash, and completed with a stainless steel appliance package! Off the kitchen is a mud room with laundry facilities and access to a half bath covered with tile, that services the main level. Fenced in rear yard for entertaining and privacy. Second level is covered in plush carpeting and is host to three spacious sleeping chambers complete with modern storage elements and recessed lighting. Full bathroom with tile floor floor, tub surround and new toilet and vanity. Finished lower level provides additional living space that is a rarity for City dwellings. All the major tickets items are totally updated from windows, HVAC, duct work, hot water tank, plumbing supply and drain lines, drywall, trim, interior/exterior doors and more, making this an efficient and minimal maintenance lifestyle. Perfect for First Time Home Buyer or downsizing living situation. Nothing left to do but unpack your bags and enjoy!

    Zillow last checked:

    Listing updated:

    Listed by:

    Joseph Hurley 302-740-5524,

    Pantano Real Estate Inc

    Bought with:

    Tim Taylor, RS-0024731

    Crown Homes Real Estate

    Source: Bright MLS,MLS#: DENC2056804MLS Logo

    Facts & features

    Interior

    Bedrooms & bathrooms
    • Bedrooms: 3
    • Bathrooms: 2
    • Full bathrooms: 1
    • 1/2 bathrooms: 1
    • Main level bathrooms: 1
    Basement
    • Area: 0
    Heating
    • Forced Air, Heat Pump, Electric
    Cooling
    • Central Air, Electric
    Appliances
    • Included: Microwave, Dishwasher, Disposal, Oven/Range - Electric, Refrigerator, Electric Water Heater
    • Laundry: Main Level, Laundry Room
    Features
    • Combination Dining/Living, Combination Kitchen/Dining, Dining Area, Open Floorplan, Kitchen - Gourmet, Recessed Lighting, Bathroom - Tub Shower, Upgraded Countertops, Dry Wall
    • Flooring: Carpet, Ceramic Tile, Laminate
    • Windows: Replacement, Vinyl Clad
    • Basement: Finished,Interior Entry
    • Has fireplace: No
    Interior area
    • Total structure area: 1,225
    • Total interior livable area: 1,225 sqft
    • Finished area above ground: 1,225
    • Finished area below ground: 0

    Property

    Parking
    • Parking features: On Street
    • Has uncovered spaces: Yes
    Accessibility
    • Accessibility features: None
    Features
    • Levels: Two
    • Stories: 2
    • Patio & porch: Porch
    • Exterior features: Lighting, Sidewalks, Street Lights
    • Pool features: None
    • Fencing: Wood,Back Yard
    Lot
    • Size: 1,307 sqft
    • Dimensions: 16.00 x 74.50
    Details
    • Additional structures: Above Grade, Below Grade
    • Parcel number: 26022.20342
    • Zoning: 26R-3
    • Special conditions: Standard
    • Other equipment: None

    Construction

    Type & style
    • Home type: Townhouse
    • Architectural style: Colonial
    • Property subtype: Townhouse
    Materials
    • Brick, Stucco
    • Foundation: Stone
    • Roof: Flat
    Condition
    • Good
    • New construction: No
    • Year built: 1920
    • Major remodel year: 2024

    Utilities & green energy

    • Electric: 200+ Amp Service, Circuit Breakers
    • Sewer: Public Sewer
    • Water: Public

    Community & neighborhood

    Location
    • Region: Wilmington
    • Subdivision: Ninth Ward

    Other

    Other facts
    • Listing agreement: Exclusive Right To Sell
    • Listing terms: Cash,Conventional,FHA,VA Loan
    • Ownership: Fee Simple

    Price history

    DateEventPrice
    4/26/2024Sold$197,000-1.5%$161/sqft
    Source: Bright MLS #DENC2056804 Report a problem
    3/20/2024Contingent$200,000$163/sqft
    Source: Bright MLS #DENC2056804 Report a problem
    3/1/2024Listed for sale$200,000+1119.5%$163/sqft
    Source: Bright MLS #DENC2056804 Report a problem
    6/30/2017Sold$16,400-81.8%$13/sqft
    Source: Public Record Report a problem
    11/3/2010Sold$89,900-16%$73/sqft
    Source: Public Record Report a problem
    4/13/2006Sold$107,000+155.4%$87/sqft
    Source: Public Record Report a problem
    2/26/2004Sold$41,900$34/sqft
    Source: Public Record Report a problem

    Public tax history

    YearProperty taxesTax assessment
    2025-- $113,400 +415.5%
    2024$686 +15.1%$22,000
    2023$597 -77.6%$22,000
    2022$2,665 +345.4%$22,000
    2021$598 -46.3%$22,000
    2020$1,115 $22,000
    2019-- $22,000
    2017$3,308 +239.4%$22,000
    2016$975 $22,000
    2015$975 +4.6%$22,000
    2014$932 $22,000
    2013-- $22,000
    2012-- $22,000
    2011-- $22,000
    2010-- $22,000
    2009-- $22,000
    2008-- $22,000
    2007-- $22,000
    2006-- $22,000
    2005-- $22,000
    2004-- $22,000
    2003-- $22,000
    2002-- $22,000
    2001-- $22,000

    Find assessor info on the county website

    Neighborhood: 9th Ward Area

    Nearby schools

    GreatSchools rating
    Schools provided by the listing agent
    • District: Red Clay Consolidated

    Source: Bright MLS. This data may not be complete. We recommend contacting the local school district to confirm school assignments for this home.

    Get a cash offer in 3 minutes
    Find out how much your home could sell for in as little as 3 minutes with a no-obligation cash offer.
    Estimated market value
    $179,700
    Get a cash offer in 3 minutes
    Find out how much your home could sell for in as little as 3 minutes with a no-obligation cash offer.
    Estimated market value
    $179,700