Outstanding Residence in The Legendary Beresford, one of the Upper West Side's finest Emery Roth Buildings.
Brilliant Reimagination of this Classic 7 Room Apartment...ABSOLUTE PERFECTION with INCREDIBLE VIEWS!
This high floor, residence in The Beresford, has been fully renovated, ensuring dedication to quality, attention, & detail. The reimagined floor plan seamlessly blends pre-war elegance with modern luxury accommodating today's lifestyle. The piece de resistance is the mesmerizing views (day & night) of the Midtown/Central Park & South Skyline, The Museum of Natural History, & The Rose Planetarium (beautifully illuminated in the evening).
The Entrance Foyer is defined by custom architectural steel and glass (Bendheim) partitions and doors, recessed ceiling lighting, Antiqued Grey & White Marble Tiles (Exquisite Surfaces), & an oversized custom-fitted hall closet.
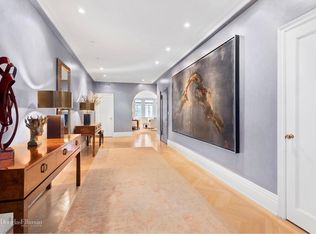
The Entrance Foyer leads to the Gallery, which serves as the anchor point from which all major rooms radiate & flow seamlessly. From the Gallery, one notices additional strategically positioned steel and glass partitions that create an open & airy environment while defining separation of the spaces, allowing natural light to flow throughout the living & entertaining portions of the apartment.
The spacious south facing living room has 3 oversized windows showcasing breathtaking views, as described. A gas fireplace with a stunning travertine mantel, adorned with surround marble & a hearth of Portoro Black Marble, dominates the center of the room.
Accessible from the living room through the sliding steel and glass partition, the library/den (third bedroom) offers a serene retreat. This room has 2 oversized south facing windows, with the same captivating views as the living room, & another west-facing window. There is a wall of custom built-in cabinetry, including a desk & wall mounted TV.
The beautifully proportioned Dining Room features a double west-facing window, & along with the steel and glass partitions, this room gets excellent natural light.
The Primary Bedroom is accessed from the hallway off the Gallery. This bedroom has 2 windows with the north-facing window offering open city views. A wall of custom-fitted closets, complete with shelves, drawers, & hanging areas, provides excellent storage.
The Primary en-suite bathroom with 2 windows is truly remarkable. It features an oversized marble steam shower with built-in marble bench, two sinks carved from a single block of Nero Marquina Marble, basket weave marble on the floor, Calacatta slab marble on the walls, & radiant heat beneath the floors.
A spacious dressing room/walk-in closet is conveniently located off the primary bathroom or the hallway leading to the powder room.
The Powder Room exudes elegance with travertine walls, a marble sink, & a striking oversized round wall mirror that is dramatically illuminated from behind.
Accessible from the hallway off the dining room, which also leads to the kitchen, the second bedroom features a double west-facing window and a wall of custom fitted closets.
Off the second bedroom, there is a windowed Jack and Jill Bathroom (accessed from the Staff room as well), equally impressive. It boasts basket weave marble on the floor, Calacatta slab marble on the walls. a marble sink carved from a single block, and a deep soaking tub.
THE ART OF CULINARY EXCELLENCE-THE AMAZING KITCHEN!
The expansive windowed kitchen with breakfast bar is a culinary dream, fully equipped and beautifully appointed and has Top of the Line Appliances.
OUTSTANDING FEATURES:
Crestron Home Electronics, Central Air (3 zones), Radiant Heat under stone in bathrooms and staff room, Siberian White Oak Wood Flooring, custom architectural steel and glass partitions and doors strategically positioned, abundance of storage/closets, custom window treatments,
The Beresford offers great amenities including a fitness center, lobby attendants, & resident manager. Pet Friendly. There is a 2% flip tax.
Sold
$8,500,000
7 W 81st St #14A, New York, NY 10024
3beds
--sqft
Coop
Built in 1929
-- sqft lot
$8,790,000 Zestimate®
$--/sqft
$7,761 Estimated rent
Home value
$8,790,000
$8.17M - $9.49M
$7,761/mo
Zestimate® history
Owner options
List your home for rent
$7,761/mo
Rent Zestimate®
Find your next renter with Zillow Rental Manager. Plus, with online applications, you can quickly screen prospective tenants – for free.
$7,761/mo
Rent Zestimate®
Refinance and save
$53,813/mo
Est. payment
Refinancing to a lower rate could help reduce your monthly payments and save thousands over the life of the loan.
$53,813/mo
Est. payment
Explore your selling options
Work with a Zillow partner agent
Leverage their expertise and Zillow's premium Showcase listings to get your home seen by more buyers.
Get startedList with your own agent
Get your home in front of millions of buyers by listing it on Zillow.
Learn how to do itSell it yourself
Take full control of how buyers see your home on Zillow by listing For Sale by Owner (FSBO).
List your homeWhat's special
Zillow last checked:
Listing updated:
Listed by:
Larry Brookner,
Douglas Elliman
Source: StreetEasy,MLS#: S1754940
Facts & features
Interior
Bedrooms & bathrooms
- Bedrooms: 3
- Bathrooms: 3
- Full bathrooms: 2
- 1/2 bathrooms: 1
Rooms
- Room types: Bike Room
Cooling
- Central Air
Appliances
- Included: Dishwasher, Washer/Dryer
- Laundry: Inside
Features
- Flooring: Hardwood
- Has fireplace: Yes
- Fireplace features: Gas
Interior area
- Total structure area: 0
Property
Features
- Has view: Yes
- View description: City, Park/Greenbelt, Skyline
Details
- Special conditions: Resale
Construction
Type & style
- Home type: Cooperative
- Property subtype: Coop
Condition
- Year built: 1929
Community & HOA
Community
- Features: Doorman, Full Time Doorman
- Security: Doorman, Full-Time Doorman
- Subdivision: Upper West Side
HOA
- Has HOA: Yes
- Amenities included: Laundry, Fitness Center, Elevator(s)
- Services included: Maintenance
- HOA fee: $7,486 monthly
Location
- Region: New York
Financial & listing details
- Date on market: 2/19/2025
Price history
| Date | Event | Price |
|---|---|---|
| 9/17/2025 | Sold | $8,500,000-3.9% |
Source: StreetEasy #S1754940 Report a problem | ||
| 5/23/2025 | Contingent | $8,849,000 |
Source: StreetEasy #S1754940 Report a problem | ||
| 2/19/2025 | Listed for sale | $8,849,000 |
Source: StreetEasy #S1754940 Report a problem | ||
Public tax history
Tax history is unavailable.
Neighborhood: Upper West Side
Nearby homes
- $5,131,3003 bd3 ba2.4k sqft7 W 81st St #3B, Manhattan, NY 10024Off Market
- $2,637,2002 bd2 ba-- sqft7 W 81st St #3C, New York, NY 10024Off Market
- $6,532,000-- bd-- ba-- sqft7 W 81st St #15A, New York, NY 10024Off Market
- $6,607,900-- bd-- ba-- sqft7 W 81st St #16A, New York, NY 10024Off Market
- $5,983,500-- bd-- ba-- sqft7 W 81st St #17AB, New York, NY 10024Off Market
- $5,828,3002 bd3 ba-- sqft7 W 81st St #18B, New York, NY 10024Off Market
- $4,789,1002 bd3 ba-- sqft7 W 81st St #18A, New York, NY 10024Off Market
- $---- bd-- ba-- sqft7 W 81st St #1A, New York, NY 10024Off Market
- $---- bd-- ba-- sqft7 W 81st St #15C, New York, NY 10024Off Market
Nearby schools
GreatSchools rating
- 10/10Ps 9 Sarah AndersonGrades: PK-5Distance: 0.2 mi
- 8/10Ms 243 Center SchoolGrades: 5-8Distance: 0.2 mi
- 4/10The Global Learning CollaborativeGrades: 9-12Distance: 0.3 mi
- New York
- New York County
- New York
- 10024
- Manhattan
- Upper West Side
- 7 W 81st St Unit 14A
Nearby cities
Nearby neighborhoods
Nearby zip codes
Other New York Topics
