Available in Sherwood Manor! Wonderful opportunity to live in established neighborhood behind Sherwood Mall. Brand new roof on home and new insulation throughout the house. Walk to shopping, dining, public transportation and Delta College. Mid Century style home with an abundance of natural light. Well thought out design and mature landscaping with trees, and shrubbery front and back. Sparkling pool to enjoy in the upcoming warmer months in an ample sized yard located on a corner lot. This one checks all the boxes.
Closed
$494,000
7 W Banbury Dr, Stockton, CA 95207
3beds
1,835sqft
Single Family Residence
Built in 1960
10,001 Square Feet Lot
$517,600 Zestimate®
$269/sqft
$3,283 Estimated rent
Home value
$517,600
$487,000 - $549,000
$3,283/mo
Zestimate® history
Owner options
List your home for rent
$3,283/mo
Rent Zestimate®
Find your next renter with Zillow Rental Manager. Plus, with online applications, you can quickly screen prospective tenants – for free.
$3,283/mo
Rent Zestimate®
Refinance and save
$3,372/mo
Est. payment
Refinancing to a lower rate could help reduce your monthly payments and save thousands over the life of the loan.
$3,372/mo
Est. payment
Explore your selling options
Work with a Zillow partner agent
Leverage their expertise and Zillow's premium Showcase listings to get your home seen by more buyers.
Get startedList with your own agent
Get your home in front of millions of buyers by listing it on Zillow.
Learn how to do itSell it yourself
Take full control of how buyers see your home on Zillow by listing For Sale by Owner (FSBO).
List your homeWhat's special
Mid century style homeWalk to shoppingMature landscapingAmple sized yardPublic transportationNatural lightSherwood manor
Zillow last checked:
Listing updated:
Listed by:
Steven Werner DRE #00706727 209-608-1120,
Werner Properties,
Chris Werner DRE #01972783 209-670-5778,
Werner Properties
Bought with:
Dani Bettencourt, DRE #01733129
Keller Williams Realty
Source: MetroList Services of CA,MLS#: 224028027Originating MLS: MetroList Services, Inc.
Facts & features
Interior
Bedrooms & bathrooms
- Bedrooms: 3
- Bathrooms: 3
- Full bathrooms: 2
- Partial bathrooms: 1
Rooms
- Room types: Master Bathroom, Master Bedroom, Family Room, Kitchen, Living Room
Primary bathroom
- Features: Tile, Tub, Tub w/Shower Over
Dining room
- Features: Formal Room
Kitchen
- Features: Tile Counters
Heating
- Central
Cooling
- Central Air
Appliances
- Included: Built-In Electric Oven, Built-In Electric Range, Dishwasher, Disposal, Microwave, Electric Cooktop
- Laundry: Electric Dryer Hookup, Inside
Features
- Flooring: Carpet, Tile, Wood
- Number of fireplaces: 1
- Fireplace features: Living Room
Interior area
- Total interior livable area: 1,835 sqft
Property
Parking
- Total spaces: 2
- Parking features: Garage Faces Front, Garage Faces Side
- Garage spaces: 2
Features
- Stories: 1
- Has private pool: Yes
- Pool features: In Ground
- Fencing: Back Yard
Lot
- Size: 10,001 Square Feet
- Features: Auto Sprinkler F&R
Details
- Parcel number: 102190060000
- Zoning description: RES
- Special conditions: Standard
Construction
Type & style
- Home type: SingleFamily
- Architectural style: Mid-Century
- Property subtype: Single Family Residence
Materials
- Stucco, Wood
- Foundation: Slab
- Roof: Shake,Composition
Condition
- Year built: 1960
Utilities & green energy
- Sewer: Sewer in Street
- Water: Public
- Utilities for property: Cable Available, Public, Electric
Community & HOA
HOA
- Has HOA: Yes
- Amenities included: Pool
- Services included: Pool
- HOA fee: $250 annually
Location
- Region: Stockton
Financial & listing details
- Price per square foot: $269/sqft
- Tax assessed value: $503,880
- Annual tax amount: $6,148
- Date on market: 7/3/2025
Price history
| Date | Event | Price |
|---|---|---|
| 5/1/2024 | Sold | $494,000+1.9%$269/sqft |
Source: MetroList Services of CA #224028027 Report a problem | ||
| 4/29/2024 | Pending sale | $485,000$264/sqft |
Source: MetroList Services of CA #224028027 Report a problem | ||
| 4/5/2024 | Contingent | $485,000$264/sqft |
Source: MetroList Services of CA #224028027 Report a problem | ||
| 4/1/2024 | Listed for sale | $485,000$264/sqft |
Source: MetroList Services of CA #224028027 Report a problem | ||
Public tax history
| Year | Property taxes | Tax assessment |
|---|---|---|
| 2025 | $6,148 +267% | $503,880 +268.6% |
| 2024 | $1,675 +2.4% | $136,685 +2% |
| 2023 | $1,636 +4.1% | $134,006 +2% |
| 2022 | $1,572 +4.2% | $131,379 +2% |
| 2021 | $1,509 -1.8% | $128,804 +1% |
| 2020 | $1,537 +0.5% | $127,484 +2% |
| 2019 | $1,529 +2% | $124,985 +2% |
| 2018 | $1,499 +5.6% | $122,535 +2% |
| 2017 | $1,419 -1.6% | $120,133 +2% |
| 2016 | $1,442 +0.2% | $117,779 +1.5% |
| 2015 | $1,440 +5.1% | $116,009 +2% |
| 2014 | $1,370 | $113,738 +0.5% |
| 2013 | -- | $113,224 +2% |
| 2012 | -- | $111,004 +2% |
| 2011 | -- | $108,827 +0.8% |
| 2010 | -- | $108,015 -0.2% |
| 2009 | -- | $108,272 +2% |
| 2008 | -- | $106,149 +2% |
| 2007 | -- | $104,068 +2% |
| 2006 | -- | $102,027 +2% |
| 2005 | -- | $100,027 +2% |
| 2004 | -- | $98,067 +1.9% |
| 2003 | -- | $96,270 +4% |
| 2002 | -- | $92,532 |
| 2001 | -- | $92,532 |
Find assessor info on the county website
Neighborhood: Holiday Park
Nearby homes
- $553,2004 bd3 ba2.4k sqft9 W Banbury Dr, Stockton, CA 95207Off Market
- $539,0003 bd3 ba2.1k sqft8 W Robinhood Dr, Stockton, CA 95207For Sale
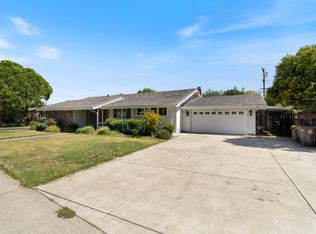
- $514,9003 bd2 ba2.1k sqft10 W Robinhood Dr, Stockton, CA 95207Off Market
- $552,9003 bd3 ba2.4k sqft6 W Banbury Dr, Stockton, CA 95207Off Market

- $430,0003 bd2 ba2.2k sqft4 W Robinhood Dr, Stockton, CA 95207Sold
- $462,5003 bd2 ba1.8k sqft5506 Doncaster Way, Stockton, CA 95207Off Market
- $502,8004 bd3 ba1.8k sqft8 W Banbury Dr, Stockton, CA 95207Off Market
- $417,4003 bd2 ba1.6k sqft11 W Banbury Dr, Stockton, CA 95207Off Market
Nearby schools
GreatSchools rating
- 3/10Maxine Hong Kingston Elementary SchoolGrades: K-8Distance: 0.6 mi
- 3/10Cesar Chavez High SchoolGrades: 9-12Distance: 2.2 mi
- 2/10Adams Elementary SchoolGrades: K-8Distance: 0.7 mi
Get a cash offer in 3 minutes
Find out how much your home could sell for in as little as 3 minutes with a no-obligation cash offer.
Estimated market value
$517,600
Get a cash offer in 3 minutes
Find out how much your home could sell for in as little as 3 minutes with a no-obligation cash offer.
Estimated market value
$517,600
- California
- San Joaquin County
- Stockton
- 95207
- Holiday Park
- 7 W Banbury Dr
Nearby cities
Nearby neighborhoods
Nearby zip codes
Other Stockton Topics
