Skip main navigation
Open: Sat 1pm-3pm
For salePrice increase: $25.1K (8/27)
$825,000
4beds
2,537sqft

7 W Cooper Ave, Moorestown, NJ 08057

4beds
2,537sqft
Single family residence
Built in 1938
0.29 Acres
2 Garage spaces
$325 price/sqft

What's special

Newer gas fireplaceWhimsical tucked-away nookExceptional curb appealRefined denMature crepe myrtlesSpacious bedroomLush greenery

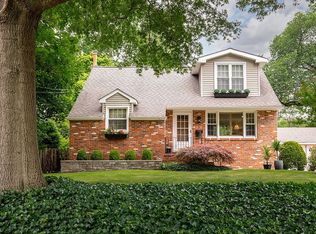
While preserving its timeless 1930s character, 7 W. Cooper has been thoughtfully reimagined to seamlessly blend historic charm with modern luxury. From the moment you arrive, the home’s exceptional curb appeal and welcoming presence set the tone for what awaits inside. Step through the foyer into an expansive, light-filled layout designed for both everyday living and elegant entertaining. A refined den offers the perfect setting for a home office, library, or intimate sitting room. On one side of the home, discover the first of two primary suites — previously utilized as a successful Airbnb retreat — complete with a private living area, spacious bedroom, and full bath, making it ideal for guests, multigenerational living, or an au pair suite. On the opposite side, the second primary suite serves as a luxurious sanctuary, featuring three closets — including a generous walk-in — and a beautifully appointed en suite bath adorned with Travertine tile finishes. At the heart of the home, the open-concept formal dining room flows effortlessly into the custom-crafted kitchen, outfitted with newer stainless steel appliances, and onward to the stunning family room. Anchored by a newer gas fireplace and framed by expansive windows, this inviting space offers breathtaking views of the changing seasons and abundant natural light throughout the day. Upstairs, two additional bedrooms and a beautifully updated full bath continue the home’s thoughtful design. Maintaining its classic charm, a whimsical tucked-away nook creates the perfect hideaway for children, reading, or homework. The unfinished basement offers exceptional flexibility while embracing an industrial-chic aesthetic, complete with a newer French drain system for added peace of mind. Equally impressive are the outdoor living spaces, carefully curated for relaxation and entertaining alike. Just off the kitchen, enjoy a newer 8x16 deck and an expansive 12x16 screened porch — ideal for morning coffee or evening wine. The newly fenced backyard is a true private oasis, enhanced by mature Crepe Myrtles, lush greenery, and thoughtfully designed landscaping that creates a serene, park-like setting. The garage itself features a refreshed potting shed and unfinished loft space with endless possibilities for a home gym, studio, or private office. Meticulously maintained with updated mechanicals, newer appliances, teak flooring throughout the main level, and countless thoughtful upgrades, this exceptional residence offers the perfect balance of beauty, comfort, and peace of mind. Ideally situated just three blocks from town, one block from Strawbridge Lake, and moments from major highways, this is a rare opportunity to fall in love with a truly special home.

22 hours
|
534
|
26
|
Source: Bright MLS,MLS#: NJBL2119554MLS Logo
Travel times

Family Room

Kitchen

Primary Bedroom

Zillow last checked:

Listing updated:

Listed by:

Mark McKenna 856-983-0704,

EXP Realty, LLC

Source: Bright MLS,MLS#: NJBL2119554MLS Logo

Facts & features

Interior

Bedrooms & bathrooms
  • Bedrooms: 4
  • Bathrooms: 3
  • Full bathrooms: 3
  • Main level bathrooms: 1
  • Main level bedrooms: 1
Basement
  • Area: 0
Heating
  • Forced Air, Natural Gas
Cooling
  • Central Air, Electric
Appliances
  • Included: Gas Water Heater
Features
  • Basement: Finished
  • Has fireplace: No
Interior area
  • Total structure area: 2,537
  • Total interior livable area: 2,537 sqft
  • Finished area above ground: 2,537
  • Finished area below ground: 0

Property

Parking
  • Total spaces: 2
  • Parking features: Covered, Storage, Detached, Driveway
  • Garage spaces: 2
  • Has uncovered spaces: Yes
Accessibility
  • Accessibility features: None
Features
  • Levels: Two
  • Stories: 2
  • Pool features: None
Lot
  • Size: 0.29 Acres
  • Dimensions: 115.00 x 110.00
Details
  • Additional structures: Above Grade, Below Grade
  • Parcel number: 220470700007
  • Zoning: RES
  • Special conditions: Standard

Construction

Type & style
  • Home type: SingleFamily
  • Architectural style: Cape Cod
  • Property subtype: Single Family Residence
Materials
  • Frame
  • Foundation: Concrete Perimeter
Condition
  • New construction: No
  • Year built: 1938

Utilities & green energy

  • Sewer: Public Sewer
  • Water: Public

Community & HOA

Community
  • Subdivision: Valley Stream
HOA
  • Has HOA: No
Location
  • Region: Moorestown
  • Municipality: MOORESTOWN TWP

Financial & listing details

  • Price per square foot: $325/sqft
  • Tax assessed value: $338,600
  • Annual tax amount: $9,811
  • Date on market: 8/27/2026
  • Listing agreement: Exclusive Right To Sell
  • Ownership: Fee Simple

Price history

DateEventPrice
8/27/2026Price change$825,000+3.1%$325/sqft
Source: Bright MLS #NJBL2119554 Report a problem
6/9/2026Pending sale$799,900$315/sqft
Source: Bright MLS #NJBL2112412 Report a problem
5/28/2026Listed for sale$799,900+207.7%$315/sqft
Source: Bright MLS #NJBL2112412 Report a problem
1/6/2014Sold$260,000-5.4%$102/sqft
Source: Public Record Report a problem
10/2/2013Price change$274,900-8.3%$108/sqft
Source: Weichert Realtors #6244980 Report a problem
7/28/2013Price change$299,900-6.3%$118/sqft
Source: Weichert Realtors #6244980 Report a problem
7/6/2013Listed for sale$319,900-1.5%$126/sqft
Source: WEICHERT REALTORS #6244980 Report a problem
7/17/2012Listing removed$324,900$128/sqft
Source: Weichert Realtors #6062139 Report a problem
6/1/2012Listed for sale$324,900+30%$128/sqft
Source: WEICHERT REALTORS #6062139 Report a problem
3/25/2011Listing removed$1,750$1/sqft
Source: Weichert Realtors #5843616 Report a problem
2/26/2011Listed for rent$1,750$1/sqft
Source: WEICHERT REALTORS #5843616 Report a problem
6/18/2002Sold$250,000+45.3%$99/sqft
Source: Public Record Report a problem
9/9/1994Sold$172,000$68/sqft
Source: Public Record Report a problem

Public tax history

YearProperty taxesTax assessment
2025$9,356 +3.2%$338,600
2024$9,065 $338,600
2023-- $338,600
2022$8,970 +1.4%$338,600 +6.5%
2021$8,848 +9.4%$317,900
2020$8,089 +2.9%$317,900
2019$7,863 -0.9%$317,900
2018$7,933 -2.7%$317,900
2017$8,154 +1.2%$317,900
2016$8,056 +5.3%$317,900
2015$7,649 -2.1%$317,900
2014$7,810 -9.2%$317,900 -26.4%
2012$8,601 +0.9%$432,000
2011$8,523 +1.5%$432,000
2010$8,394 +3.2%$432,000
2009$8,130 +31.4%$432,000
2008$6,188 +3.5%$432,000 +211.9%
2007$5,978 +5%$138,500
2006$5,691 +17%$138,500
2005$4,866 +6.7%$138,500 +11.6%
2004$4,562 $124,100
2003-- $124,100
2002-- $124,100
2001-- $124,100

Find assessor info on the county website

Monthly payment

Est. payment
$5,478/mo
Principal & interest
$4137
Property taxes
$1341
More affordability toolsChevron Right

Estimated market value

Not available

Estimated sales range

Not available

Not available

Climate risks

Explore flood, wildfire, and other predictive climate risk information for this property on First Street®️.

Neighborhood: 08057

Nearby schools

Mary E. Roberts Elementary School
Grades PK-30.4 miles
9/10
GreatSchools® Rating
Test Score Rating
10/10
William Allen III Middle School
Grades 7-81.9 miles
8/10
GreatSchools® Rating
Test Score Rating
9/10
Student Progress Rating
5/10
Moorestown High School
Grades 9-122 miles
8/10
GreatSchools® Rating
Test Score Rating
8/10
College Readiness Rating
8/10

Open houses

  • Sat, Aug 29

    1:00 PM - 3:00 PM

    Add to calendar
  • Sun, Aug 30

    1:00 PM - 3:00 PM

    Add to calendar