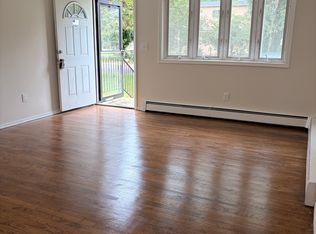
Available September 15, 2026~ Beautifully renovated 4-bedroom, 2-bath Cape situated as the last home on a quiet dead-end street, bordering the rear of the school field. Move-in ready and filled with charm, the main level offers two bedrooms, a full bathroom, a spacious eat-in kitchen, and a cozy living room with built-ins and a fireplace. A sun-drenched additional family room or den features a private side entrance. Upstairs are two generously sized bedrooms and a second full bathroom. Additional features include hardwood floors throughout, ample closet space, and laundry on the lower level along with a private tranquil fenced in backyard. Peaceful and private yet conveniently located near all amenities. Islip School District, close to shopping, dining, and major highways approximately~ one hour from Manhattan and one hour from the Hamptons. Renter's insurance, credit check, and background check required.
House for rent
Singlefamily
Available now
Cats, dogs OK
In unit laundry
Open parking parking
Baseboard, oil
What's special
Beautifully renovatedFilled with charmHardwood floors throughoutPrivate side entranceAmple closet spaceSpacious eat-in kitchen
- 22 days |
- -- |
- -- |
Zillow last checked:
Listing updated:
Travel times

Let’s turn your rent into credit progress
Build credit history with every on-time payment and get credit for the payment you’re already making.
Facts & features
Interior
Bedrooms & bathrooms
- Bedrooms: 4
- Bathrooms: 2
- Full bathrooms: 2
Heating
- Baseboard, Oil
Appliances
- Included: Dishwasher, Dryer, Electric Oven, Microwave Oven, Refrigerator, Stove, Washer
- Laundry: In Unit, Washer/Dryer Hookup
Features
- Built-in Features, Eat-in Kitchen, First Floor Bedroom, First Floor Full Bath, In-Law Floorplan, Walk Through Kitchen
- Flooring: Ceramic, Hardwood
- Has basement: Yes
Interior area
- Total interior livable area: 1,885 sqft
Property
Parking
- Parking features: Driveway, Open
- Has uncovered spaces: Yes
- Details: Contact manager
Features
- Exterior features: Basement, First Floor Bedroom, First Floor Full Bath, Walk Through Kitchen
Details
- Parcel number: 0500320000100019000
Construction
Type & style
- Home type: SingleFamily
- Architectural style: Cape Cod
- Property subtype: SingleFamily
Condition
- Year built: 1947
Community & HOA
Location
- Region: Islip
Financial & listing details
- Lease term: 12 Months


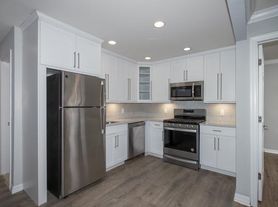
Nearby apartments for rent
Price history
| Date | Event | Price |
|---|---|---|
| 10/8/2026 | Price change | $4,200-4.5%$2/sqft |
Source: OneKey® MLS as distributed by MLS GRID #1047663 Report a problem | ||
| 9/21/2026 | Listed for rent | $4,400$2/sqft |
Source: OneKey® MLS as distributed by MLS GRID #1047663 Report a problem | ||
| 8/7/2026 | Sold | $700,000+16.9%$371/sqft |
Source:  OneKey® MLS as distributed by MLS GRID #997044 Report a problem OneKey® MLS as distributed by MLS GRID #997044 Report a problem | ||
| 6/3/2026 | Pending sale | $599,000$318/sqft |
Source: OneKey® MLS as distributed by MLS GRID #997044 Report a problem | ||
| 5/29/2026 | Listing removed | $599,000$318/sqft |
Source: OneKey® MLS as distributed by MLS GRID #997044 Report a problem | ||
| 5/13/2026 | Listed for sale | $599,000+99.7%$318/sqft |
Source: OneKey® MLS as distributed by MLS GRID #997044 Report a problem | ||
| 8/18/2011 | Sold | $300,000$159/sqft |
Source: Public Record Report a problem | ||