Skip main navigation
Active
  • Price cut: $20K (6/25)
    $624,000

    7 W Kendrick Ave, Hamilton, NY 13346

    5beds
    2,530sqft
    Loading
    Single Family Residence
    Built in 1910
    1.11 Acres Lot
    $-- Zestimate®
    $247/sqft
    $-- HOA

    What's special

    Large covered porchGenerous closet spaceClassic clawfoot tubBrick wood burning fireplaceWalk in showerHeated floorsFormal dining room
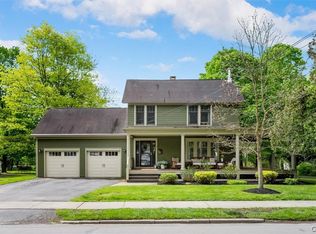
    Welcome to Hamilton! This lovely colonial home welcomes you to easy village living. Ideally positioned moments from Colgate University-nearly on campus- and with Hamilton Central School directly in the backyard, this home offers unmatched access to everything Hamilton has to offer, along with being convenient to the village center for dining, shopping, and community events. Inside, the layout is designed for both everyday living and entertaining. The main level features a spacious living room with a brick wood burning fireplace and French doors that open to a large covered porch, creating a seamless indoor-outdoor flow. A formal dining room and an open kitchen connecting to the family room provide flexibility and function, while a bonus room offers the perfect space for a home office, music room, or additional living area. A main floor laundry adds convenience and efficiency for easy access and the ability to multitask within your daily living space. The second level includes four bedrooms and two full baths. The primary suite stands out with a newly renovated ensuite bath featuring a walk in shower, heated floors, and generous closet space. The third floor adds a private bedroom with its own bath, complete with a classic clawfoot tub. An unfinished basement provides excellent space for a home gym, workshop, or whatever you can imagine. Set on an exceptionally rare over acre lot within the village, the property offers unmatched space for outdoor living and privacy while still being convenient to everything. The covered porch creates the perfect setting to relax and take in the surroundings. A detached two story barn style garage is a standout feature, offering abundant storage with a dedicated workshop space and additional upper level storage.
    72 days
    |
    204
    |
    4
    |

    Zillow last checked:

    Listing updated:

    Listed by:

    Suzanne L. Martin R.E., LLC 315-824-2203,

    Ellen Murray 315-825-3586

    Source: NYSAMLSs,MLS#: S1669531MLS LogoOriginating MLS: Syracuse

    Loading...

      Facts & features

      Interior

      Bedrooms & bathrooms
      • Bedrooms: 5
      • Bathrooms: 4
      • Full bathrooms: 3
      • 1/2 bathrooms: 1
      • Main level bathrooms: 1
      Heating
      • Electric, Baseboard
      Appliances
      • Included: Dryer, Dishwasher, Electric Oven, Electric Range, Electric Water Heater, Disposal, Microwave, Refrigerator, Washer
      • Laundry: Main Level
      Features
      • Breakfast Bar, Separate/Formal Living Room, Kitchen/Family Room Combo, Living/Dining Room, Bath in Primary Bedroom
      • Flooring: Hardwood, Varies
      • Basement: Full
      • Number of fireplaces: 1
      Interior area
      • Total structure area: 2,530
      • Total interior livable area: 2,530 sqft

      Property

      Parking
      • Total spaces: 1
      • Parking features: Detached, Garage, Storage
      • Garage spaces: 1
      Features
      • Stories: 3
      • Patio & porch: Covered, Porch
      • Exterior features: Blacktop Driveway
      Lot
      • Size: 1.11 Acres
      • Dimensions: 119 x 355
      • Features: Irregular Lot, Residential Lot
      Details
      • Parcel number: 25320316804400010030000000
      • Special conditions: Standard

      Construction

      Type & style
      • Home type: SingleFamily
      • Architectural style: Colonial
      • Property subtype: Single Family Residence
      Materials
      • Attic/Crawl Hatchway(s) Insulated, Frame, Wood Siding
      • Foundation: Block
      • Roof: Asphalt,Shingle
      Condition
      • Resale
      • Year built: 1910

      Utilities & green energy

      • Sewer: Connected
      • Water: Connected, Public
      • Utilities for property: Sewer Connected, Water Connected

      Community & HOA

      Location
      • Region: Hamilton

      Financial & listing details

      • Price per square foot: $247/sqft
      • Tax assessed value: $350,000
      • Annual tax amount: $13,140
      • Date on market: 5/1/2026
      • Listing terms: Cash,Conventional,FHA,VA Loan

        Estimated market value

        Not available

        Estimated sales range

        Not available

        Not available

        Price history

        DateEventPrice
        6/25/2026Price change$624,000-3.1%$247/sqft
        Source: NYSAMLSs #S1669531 Report a problem
        5/1/2026Listed for sale$644,000+98.2%$255/sqft
        Source: NYSAMLSs #S1669531 Report a problem
        12/12/2003Sold$325,000$128/sqft
        Source: Agent Provided Report a problem

        Public tax history

        YearProperty taxesTax assessment
        2025-- $350,000
        2024-- $350,000
        2023-- $350,000
        2022-- $350,000 +41.6%
        2021-- $247,200
        2020-- $247,200
        2019-- $247,200
        2018-- $247,200
        2017$6,515 $247,200
        2016-- $247,200
        2015-- $247,200
        2014-- $247,200
        2013-- $247,200
        2012-- $247,200
        2011-- $247,200 +0.9%
        2010-- $245,000
        2009-- $245,000
        2008-- $245,000
        2007-- $245,000
        2006-- $245,000
        2005-- $245,000 +84.2%
        2004-- $133,000
        2003-- $133,000
        2002-- $133,000
        2001-- $133,000
        2000-- $133,000
        Find assessor info on the county website

        Monthly payment

        Estimated monthly payment$1,822
        All calculations are estimates and provided by Zillow, Inc. for informational purposes only. Actual amounts may vary.
        HOA fees may include property taxes on listings classified as Co-Ops. Contact the listing agent and/or owner for fee details.
        Mortgage interest rates are dependent on a number of factors, including credit score, down payment, and repayment length. Interest rate data provided by Zillow Group Marketplace, Inc. as of 1/1/1970 from various mortgage lenders with which we have lead or other similar arrangements; the Estimated Payment is an average of those rates.
        See how much you could borrow to make a competitive offer.

        Climate risks

        Neighborhood: 13346

        Getting around

        56 / 100
        Somewhat Walkable
        64 / 100
        Bikeable

        Nearby schools

        GreatSchools rating
        Schools provided by the listing agent
        • District: Hamilton

        Source: NYSAMLSs. This data may not be complete. We recommend contacting the local school district to confirm school assignments for this home.

        A local agent can set up tours, give advice and negotiate with sellers.

        Browse local experts

        Similar homes