Skip main navigation
Sold for $425,000
  • $425,000

    7 W Long Meadow Dr, Springboro, OH 45066

    4beds
    2,553sqft
    Single Family Residence
    Built in 2000
    0.34 Acres Lot
    $426,500 Zestimate®
    $166/sqft
    $2,845 Estimated rent

    Home value

    $426,500

    $405,000 - $448,000

    $2,845/mo

    Zestimate® history
    Loading
    Loading...

    Owner options

    List your home for rent

    $2,845/mo

    Rent Zestimate®

    Find your next renter with Zillow Rental Manager. Plus, with online applications, you can quickly screen prospective tenants – for free.

    Learn more

    $2,845/mo

    Rent Zestimate®

    Refinance and save

    $3,131/mo

    Est. payment

    Refinancing to a lower rate could help reduce your monthly payments and save thousands over the life of the loan.

    See today's rates

    $3,131/mo

    Est. payment

    Explore your selling options

    Work with a Zillow partner agent

    Leverage their expertise and Zillow's premium Showcase listings to get your home seen by more buyers.

    Get started

    List with your own agent

    Get your home in front of millions of buyers by listing it on Zillow.

    Learn how to do it

    Sell it yourself

    Take full control of how buyers see your home on Zillow by listing For Sale by Owner (FSBO).

    List your home

    What's special

    Gas fireplaceWorkout roomBrand new cabinetrySpacious primary suiteVaulted ceilingsStainless appliancesQuartz counters
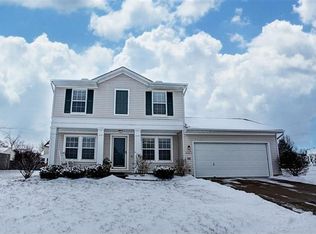
    Corner Lot Beauty in Springboro's Popular Villages of Creekside Community ! You'll Love the Open, Light & Bright Feel As Soon As You Step Inside ! Beside the Entry is the Dining Area & Then You Are Guided to Your Gorgeous Two Story Great Room Highlighted by Gas Fireplace. The TOTALLY Updated Kitchen Boasts Brand New Cabinetry, Quartz Counters, Breakfast Nook, & Stainless Appliances Plus Eat In Island Area Great for Entertaining ! Upstairs You'll Find the Spacious Primary Suite Complete with Vaulted Ceilings, En Suite Bath, & Huge Walk In Closet with Built Ins ! The 4th Bedroom is the Loft That Could Easily be Walled Off if Desired and Features Its Own Private Second Story Deck ! Two Additional Bedrooms and Another Full Bath Complete The Second Level. The Finished Basement Offers Plenty of Rec Space, Workout Room, & Laundry Area with Storage. Fenced Yard with Large Deck & Added Pergola for Lighting.Seller Willing to Possibly Provide Reasonable Flooring Allowance/Closing Costs. Hurry !

    Zillow last checked:

    Listing updated:

    Listed by:

    Nicole M Gulick 513-907-4429,

    Reign Realty 513-907-4429

    Bought with:

    Non Member

    NonMember Firm

    Source: Cincy MLS,MLS#: 1869278MLS LogoOriginating MLS: Cincinnati Area Multiple Listing Service

    Facts & features

    Interior

    Bedrooms & bathrooms
    • Bedrooms: 4
    • Bathrooms: 4
    • Full bathrooms: 2
    • 1/2 bathrooms: 2
    Primary bedroom
    • Features: Bath Adjoins, Walk-In Closet(s)
    • Level: Second
    • Area: 280
    • Dimensions: 20 x 14
    Bedroom 2
    • Level: Second
    • Area: 182
    • Dimensions: 13 x 14
    Bedroom 3
    • Level: Second
    • Area: 143
    • Dimensions: 13 x 11
    Bedroom 4
    • Level: Second
    • Area: 180
    • Dimensions: 15 x 12
    Bedroom 5
    • Area: 0
    • Dimensions: 0 x 0
    Primary bathroom
    • Features: Shower
    Bathroom 1
    • Features: Full
    • Level: Second
    Bathroom 2
    • Features: Full
    • Level: Second
    Bathroom 3
    • Features: Partial
    • Level: First
    Bathroom 4
    • Features: Partial
    • Level: Basement
    Dining room
    • Level: First
    • Area: 143
    • Dimensions: 13 x 11
    Family room
    • Area: 0
    • Dimensions: 0 x 0
    Great room
    • Level: First
    • Area: 323
    • Dimensions: 17 x 19
    Kitchen
    • Area: 0
    • Dimensions: 0 x 0
    Living room
    • Area: 0
    • Dimensions: 0 x 0
    Office
    • Area: 0
    • Dimensions: 0 x 0
    Heating
    • Forced Air, Gas
    Cooling
    • Central Air
    Appliances
    • Included: Gas Water Heater
    Features
    • Windows: Vinyl
    • Basement: Full
    Interior area
    • Total structure area: 2,553
    • Total interior livable area: 2,553 sqft

    Property

    Parking
    • Total spaces: 2
    • Parking features: Garage - Attached
    • Attached garage spaces: 2
    Features
    • Levels: Two
    • Stories: 2
    Lot
    • Size: 0.34 Acres
    Details
    • Parcel number: 0407347009

    Construction

    Type & style
    • Home type: SingleFamily
    • Architectural style: Traditional
    • Property subtype: Single Family Residence
    Materials
    • Brick, Vinyl Siding
    • Foundation: Concrete Perimeter
    • Roof: Shingle
    Condition
    • New construction: No
    • Year built: 2000

    Utilities & green energy

    • Gas: Natural
    • Sewer: Public Sewer
    • Water: Public

    Community & neighborhood

    Location
    • Region: Springboro

    HOA & financial

    HOA
    • Has HOA: Yes
    • HOA fee: $430 annually

    Other

    Other facts
    • Listing terms: No Special Financing,Conventional

    Price history

    DateEventPrice
    5/22/2026Sold$425,000-3.4%$166/sqft
    Source: Cincy MLS #1869278 Report a problem
    4/19/2026Pending sale$439,900$172/sqft
    Source: Cincy MLS #1869278 Report a problem
    1/30/2026Listed for sale$439,900+86.8%$172/sqft
    Source: DABR MLS #951392 Report a problem
    1/4/2018Sold$235,500+0.3%$92/sqft
    Source: Agent Provided Report a problem
    12/20/2017Pending sale$234,900$92/sqft
    Source: Coldwell Banker Heritage #752372 Report a problem
    12/2/2017Listed for sale$234,900+3.5%$92/sqft
    Source: Coldwell Banker Heritage #752372 Report a problem
    1/17/2017Sold$226,900-3.8%$89/sqft
    Source: Public Record Report a problem
    12/9/2016Pending sale$235,900$92/sqft
    Source: Coldwell Banker Heritage Realtors #724624 Report a problem
    11/17/2016Listed for sale$235,900+9.7%$92/sqft
    Source: Coldwell Banker Heritage Realtors #724624 Report a problem
    4/8/2014Listing removed$1,645$1/sqft
    Source: Postlets Report a problem
    1/16/2014Listed for rent$1,645$1/sqft
    Source: Postlets Report a problem
    6/1/2011Listing removed$215,000$84/sqft
    Source: Coldwell Banker Heritage Realtors #493747 Report a problem
    3/3/2011Listed for sale$215,000+4.9%$84/sqft
    Source: Coldwell Banker Heritage Realtors #493747 Report a problem
    10/27/2006Sold$205,000+18.6%$80/sqft
    Source: Public Record Report a problem
    9/27/2000Sold$172,812+478%$68/sqft
    Source: Public Record Report a problem
    6/22/2000Sold$29,900$12/sqft
    Source: Public Record Report a problem

    Public tax history

    YearProperty taxesTax assessment
    2025$4,917 -0.2%$126,220
    2024$4,929 +24.4%$126,220 +35.7%
    2023$3,962 +1.5%$93,030
    2022$3,903 +7.5%$93,030
    2021$3,632 +7.5%$93,030 +23%
    2020$3,378 +8.5%$75,635
    2019$3,115 -4.2%$75,635
    2018$3,253 +10.2%$75,635 +22.7%
    2017$2,951 +92.5%$61,660
    2016$1,533 -48%$61,660
    2015$2,949 +4.2%$61,660 +10%
    2014$2,829 +0.1%$56,050 -19.4%
    2013$2,827 -2.5%$69,510
    2012$2,901 +4.2%$69,510 +5.8%
    2011$2,784 +2.2%$65,680
    2010$2,724 -5.6%$65,680
    2009$2,886 -5.3%$65,680
    2008$3,048 $65,680
    2007-- $65,680

    Find assessor info on the county website

    Neighborhood: 45066

    Nearby schools

    GreatSchools rating
    Get a cash offer in 3 minutes
    Find out how much your home could sell for in as little as 3 minutes with a no-obligation cash offer.
    Estimated market value
    $426,500
    Get a cash offer in 3 minutes
    Find out how much your home could sell for in as little as 3 minutes with a no-obligation cash offer.
    Estimated market value
    $426,500