Skip main navigation
Sold for $250,000
  • $250,000

    7 W Magruder St, Sandston, VA 23150

    3beds
    1,086sqft
    Single Family Residence
    Built in 1943
    8,951 Square Feet Lot
    $261,000 Zestimate®
    $230/sqft
    $1,931 Estimated rent

    Home value

    $261,000

    $240,000 - $284,000

    $1,931/mo

    Zestimate® history
    Loading
    Loading...

    Owner options

    List your home for rent

    $1,931/mo

    Rent Zestimate®

    Find your next renter with Zillow Rental Manager. Plus, with online applications, you can quickly screen prospective tenants – for free.

    Learn more

    $1,931/mo

    Rent Zestimate®

    Refinance and save

    $1,207/mo

    Est. payment

    Refinancing to a lower rate could help reduce your monthly payments and save thousands over the life of the loan.

    See today's rates

    $1,207/mo

    Est. payment

    Explore your selling options

    Work with a Zillow partner agent

    Leverage their expertise and Zillow's premium Showcase listings to get your home seen by more buyers.

    Get started

    List with your own agent

    Get your home in front of millions of buyers by listing it on Zillow.

    Learn how to do it

    Sell it yourself

    Take full control of how buyers see your home on Zillow by listing For Sale by Owner (FSBO).

    List your home

    What's special

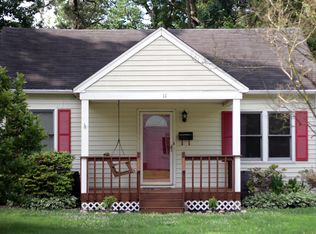
    Do you appreciate the character, charm and comfort of a home crafted in simpler times? Welcome to 7 W Magruder St, Sandston! This part of Sandston, including this home, is on the Virginia Landmarks Register and the National Register of Historic Places! Boasting three bedrooms and a bath and a half, this beauty is in move-in condition and has had many recent improvements while containing many of the notable original features from the 1940’s, including; the exterior siding, front awning, interior curved archways, ceramic tile black and white bathroom, and some lighting fixtures. You'll find fresh paint (inside and out), new kitchen appliances, and new carpet! Other items to appreciate are the heat pump/ central air, the large back yard with privacy fencing, and a 16x20 detached garage! Upgrades to the electrical and plumbing systems have occurred as well! This house provides both nostalgia and modern features! You can enjoy quick commutes to downtown Richmond and all surrounding counties from this fantastic Henrico County location and you'll find it super convenient to shopping, dining, local interstates, Richmond International Airport and Technology Boulevard! You can even walk around the block and find yourself at Sandston Elementary School and Sandston Little League fields! The Sandston Library is a few blocks away, too. A fantastic place for you to invest and enjoy the "Mayberry" feel this community provides. A great opportunity for owner occupants and investors alike.

    Zillow last checked:

    Listing updated:

    Listed by:

    Chad Seay 804-559-2665,

    Seay Real Estate

    Bought with:

    Brandi Johnson-Harris, 0225238641

    Napier Realtors, ERA

    Source: CVRMLS,MLS#: 2501954MLS LogoOriginating MLS: Central Virginia Regional MLS

    Facts & features

    Interior

    Bedrooms & bathrooms
    • Bedrooms: 3
    • Bathrooms: 2
    • Full bathrooms: 1
    • 1/2 bathrooms: 1
    Primary bedroom
    • Description: New Carpet and Paint!
    • Level: First
    • Dimensions: 12.0 x 11.3
    Bedroom 2
    • Description: New Carpet and Paint!
    • Level: First
    • Dimensions: 12.0 x 10.0
    Bedroom 3
    • Description: Fresh Paint! Spacious!
    • Level: Second
    • Dimensions: 15.7 x 9.0
    Dining room
    • Description: Window to Kitchen. Arched Doorway. Fresh Paint.
    • Level: First
    • Dimensions: 10.0 x 9.3
    Other
    • Description: Tub & Shower
    • Level: First
    Half bath
    • Level: Second
    Kitchen
    • Description: New Electric Range/Oven. New Refrigerator.
    • Level: First
    • Dimensions: 10.0 x 7.7
    Laundry
    • Description: Washer and Dryer Hookups.
    • Level: Second
    • Dimensions: 0 x 0
    Living room
    • Description: New Carpet! Fresh Paint! Arched Doorways!
    • Level: First
    • Dimensions: 14.3 x 11.3
    Heating
    • Electric, Heat Pump
    Cooling
    • Central Air
    Appliances
    • Included: Electric Cooking, Electric Water Heater, Oven, Refrigerator, Stove
    • Laundry: Washer Hookup, Dryer Hookup
    Features
    • Bedroom on Main Level, Ceiling Fan(s), Separate/Formal Dining Room, Laminate Counters, Main Level Primary
    • Flooring: Carpet, Laminate, Vinyl
    • Windows: Storm Window(s), Thermal Windows
    • Basement: Crawl Space
    • Attic: Access Only
    Interior area
    • Total interior livable area: 1,086 sqft
    • Finished area above ground: 1,086

    Property

    Parking
    • Total spaces: 1.5
    • Parking features: Detached, Garage, Off Street, Two Spaces, On Street, Workshop in Garage
    • Garage spaces: 1.5
    • Has uncovered spaces: Yes
    Features
    • Levels: One and One Half
    • Stories: 1.5
    • Patio & porch: Rear Porch, Front Porch, Porch
    • Exterior features: Porch
    • Pool features: None
    • Fencing: Fenced,Partial,Privacy
    Lot
    • Size: 8,951 Square Feet
    • Features: Level
    • Topography: Level
    Details
    • Parcel number: 8267178426
    • Zoning description: R3

    Construction

    Type & style
    • Home type: SingleFamily
    • Architectural style: Cape Cod
    • Property subtype: Single Family Residence
    Materials
    • Asbestos, Frame, Plaster, Shingle Siding
    • Roof: Asphalt
    Condition
    • Resale
    • New construction: No
    • Year built: 1943

    Utilities & green energy

    • Sewer: Public Sewer
    • Water: Public

    Community & HOA

    Community
    • Subdivision: Sandston
    Location
    • Region: Sandston

    Financial & listing details

    • Price per square foot: $230/sqft
    • Tax assessed value: $173,800
    • Annual tax amount: $1,482
    • Date on market: 1/17/2026
    • Ownership: Individuals
    • Ownership type: Sole Proprietor

    Price history

    DateEventPrice
    2/28/2025Sold$250,000+0%$230/sqft
    Source: CVRMLS #2501954 Report a problem
    1/28/2025Pending sale$249,900$230/sqft
    Source: CVRMLS #2501954 Report a problem
    1/25/2025Listed for sale$249,900+328.6%$230/sqft
    Source: CVRMLS #2501954 Report a problem
    2/28/2013Sold$58,300-37%$54/sqft
    Source: CVRMLS #1219171 Report a problem
    12/16/2004Sold$92,500$85/sqft
    Source: Public Record Report a problem

    Public tax history

    YearProperty taxesTax assessment
    2025$1,658 +11.8%$199,000 +14.5%
    2024$1,483 +8.2%$173,800 +8.2%
    2023$1,371 +17.7%$160,700 +17.7%
    2022$1,164 +10.6%$136,500 +13.2%
    2021$1,053 +7.4%$120,600 +4.1%
    2020$980 +5%$115,900 +3.2%
    2019$934 $112,300 +5%
    2018$934 +112.9%$107,000 +6.5%
    2017$439 -47.5%$100,500 +5%
    2016$835 +1.8%$95,700
    2015$821 $95,700 +1.8%
    2014$821 $94,000 +0.8%
    2013-- $93,300 -4.6%
    2012-- $97,800 -13.8%
    2011-- $113,500
    2010-- $113,500 -4.9%
    2009-- $119,300
    2008-- --
    2006-- --
    2005-- --
    2004-- --
    2003-- --
    2002-- --
    2001-- $57,700 +1.4%
    2000-- $56,900
    Find assessor info on the county website

    Neighborhood: 23150

    Nearby schools

    GreatSchools rating
    Schools provided by the listing agent
    • Elementary: Sandston
    • Middle: Elko
    • High: Highland Springs

    Source: CVRMLS. This data may not be complete. We recommend contacting the local school district to confirm school assignments for this home.

    Get a cash offer in 3 minutes
    Find out how much your home could sell for in as little as 3 minutes with a no-obligation cash offer.
    Estimated market value
    $261,000
    Get a cash offer in 3 minutes
    Find out how much your home could sell for in as little as 3 minutes with a no-obligation cash offer.
    Estimated market value
    $261,000