Be the lucky one to own this completely remodeled home redone from top to bottom on the top of North Mountain, with awesome Uptown and Downtown Views. From the back enjoy the auto fill fountain while you have views of the entire valley, it is epic. The home offers 3 bedrooms and a loft with primary suite down, and a half bath. The home's remodel included everything from roof, to stucco, a/c, windows, cabs, counters, plumbing, lighting, flooring and custom window coverings. The kitchen opens to the breakfast room with commanding view of the city lights, with shaker style doors, and pullouts in every cab, top tier appliances, and fixtures. The garage has new epoxy floors, with high end movable storage that will stay with the home. All appliances are available to stay. The loft and upper bedrooms are good size with dramatic mountain and light views. The deck off the back has a spiral stair case for access. This home is meticulously kept, come experience it!
Sold for $765,000
$765,000
7 W NORTH Lane, Phoenix, AZ 85021
3beds
3baths
2,219sqft
Single Family Residence
Built in 1991
4,550 Square Feet Lot
$808,600 Zestimate®
$345/sqft
$2,997 Estimated rent
Home value
$808,600
$760,000 - $865,000
$2,997/mo
Zestimate® history
Owner options
List your home for rent
$2,997/mo
Rent Zestimate®
Find your next renter with Zillow Rental Manager. Plus, with online applications, you can quickly screen prospective tenants – for free.
$2,997/mo
Rent Zestimate®
Refinance and save
$4,917/mo
Est. payment
Refinancing to a lower rate could help reduce your monthly payments and save thousands over the life of the loan.
$4,917/mo
Est. payment
Explore your selling options
Work with a Zillow partner agent
Leverage their expertise and Zillow's premium Showcase listings to get your home seen by more buyers.
Get startedList with your own agent
Get your home in front of millions of buyers by listing it on Zillow.
Learn how to do itSell it yourself
Take full control of how buyers see your home on Zillow by listing For Sale by Owner (FSBO).
List your homeWhat's special
New epoxy floorsDowntown viewsTop tier appliancesHigh end movable storageCustom window coveringsPrimary suite
Zillow last checked:
Listing updated:
Listed by:
Arthur Welch 623-687-7852,
Superstars Realty
Bought with:
Jonathan Ghrist, SA699617000
NORTH&CO.
Source: ARMLS,MLS#: 6636750
Facts & features
Interior
Bedrooms & bathrooms
- Bedrooms: 3
- Bathrooms: 3
Heating
- Ceiling
Cooling
- Central Air, ENERGY STAR Qualified Equipment, Programmable Thmstat
Appliances
- Included: Refrigerator, Dishwasher, Disposal, Electric Cooktop, Water Purifier
- Laundry: Engy Star (See Rmks)
Features
- High Speed Internet, Granite Counters, Double Vanity, Master Downstairs, Vaulted Ceiling(s), Pantry, Full Bth Master Bdrm
- Flooring: Carpet, Laminate, Tile
- Windows: Low Emissivity Windows, Solar Screens, Double Pane Windows, ENERGY STAR Qualified Windows
- Has basement: No
Interior area
- Total structure area: 2,219
- Total interior livable area: 2,219 sqft
Property
Parking
- Total spaces: 2
- Parking features: Garage Door Opener, Direct Access
- Garage spaces: 2
Features
- Stories: 2
- Patio & porch: Covered, Patio
- Exterior features: Other, Balcony, Private Street(s), Built-in Barbecue
- Pool features: None
- Spa features: None
- Fencing: Block,Wrought Iron
- Has view: Yes
- View description: City Lights, Mountain(s)
Lot
- Size: 4,550 Square Feet
- Features: Desert Back, Desert Front, Cul-De-Sac, Irrigation Front, Irrigation Back
Details
- Parcel number: 15942102
Construction
Type & style
- Home type: SingleFamily
- Architectural style: Contemporary
- Property subtype: Single Family Residence
Materials
- Spray Foam Insulation, Stucco, Wood Frame, Painted
- Roof: Tile
Condition
- Year built: 1991
Details
- Builder name: New American
Utilities & green energy
- Electric: 220 Volts in Kitchen
- Sewer: Public Sewer
- Water: City Water
Community & HOA
Community
- Features: Pool, Gated, Tennis Court(s)
- Subdivision: MOUNT CENTRAL PLACE LT 1-81 TR A-L N & M C PARK
HOA
- Has HOA: Yes
- Services included: Maintenance Grounds
- HOA fee: $400 quarterly
- HOA name: Mount Central Place
- HOA phone: 623-232-8150
Location
- Region: Phoenix
Financial & listing details
- Price per square foot: $345/sqft
- Tax assessed value: $602,800
- Annual tax amount: $3,098
- Date on market: 12/24/2025
- Cumulative days on market: 33 days
- Listing terms: Cash,Conventional,FHA,VA Loan
- Ownership: Fee Simple
- Electric utility on property: Yes
Price history
| Date | Event | Price |
|---|---|---|
| 2/6/2024 | Sold | $765,000-4.3%$345/sqft |
Source:  ARMLS #6636750 Report a problem ARMLS #6636750 Report a problem | ||
| 1/5/2024 | Pending sale | $799,000$360/sqft |
Source: ARMLS #6636750 Report a problem | ||
| 12/4/2023 | Listed for sale | $799,000$360/sqft |
Source: ARMLS #6636750 Report a problem | ||
Public tax history
| Year | Property taxes | Tax assessment |
|---|---|---|
| 2025 | $3,233 +4% | $60,280 -9.4% |
| 2024 | $3,107 +1.9% | $66,550 +148.9% |
| 2023 | $3,049 +2% | $26,740 -30.8% |
| 2022 | $2,988 +0.2% | $38,650 +3.6% |
| 2021 | $2,982 +1.9% | $37,320 +1.6% |
| 2020 | $2,927 +2.9% | $36,720 +1.3% |
| 2019 | $2,844 | $36,260 -2.4% |
| 2018 | $2,844 +0.3% | $37,150 -5.9% |
| 2017 | $2,836 +9.8% | $39,460 +11.5% |
| 2016 | $2,584 -0.5% | $35,400 +14.7% |
| 2015 | $2,597 | $30,850 +53% |
| 2014 | -- | $20,160 +28.7% |
| 2013 | -- | $15,670 -0.6% |
| 2012 | -- | $15,770 -27.2% |
| 2011 | -- | $21,670 -15.2% |
| 2010 | -- | $25,560 -40.8% |
| 2009 | -- | $43,200 -10.8% |
| 2008 | -- | $48,450 +21% |
| 2007 | -- | $40,050 +39.3% |
| 2006 | -- | $28,750 |
| 2005 | -- | $28,750 +15.2% |
| 2004 | -- | $24,950 |
| 2003 | -- | $24,950 +17.4% |
| 2002 | -- | $21,250 |
Find assessor info on the county website
Neighborhood: North Mountain
Nearby homes
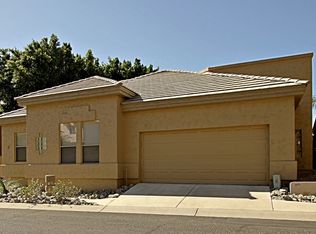
- $693,0002 bd2 ba2k sqft11 W North Ln, Phoenix, AZ 85021Off Market
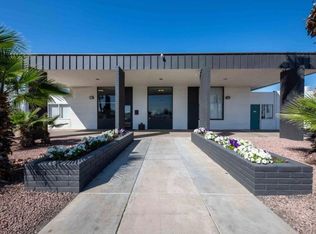
- $--1 bd1 ba410 sqft1 W North Ln #1, Phoenix, AZ 85021Off Market
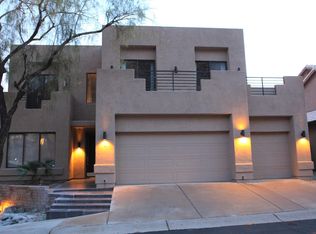
- $1,025,5004 bd3 ba3.1k sqft1 W North Ln, Phoenix, AZ 85021Off Market
- $675,500-- bd-- ba-- sqft45 W North Ln, Phoenix, AZ 85021Off Market
- $118,200-- bd-- ba-- sqft38 W North Ln, Phoenix, AZ 85021Off Market
- $600,600-- bd-- ba-- sqft38 W North Ln, Phoenix, AZ 85021Off Market
- $1,689,900-- bd-- ba-- sqft27025 N 31st Ave, Phoenix, AZ 85083Off Market
- $--1.15 acresN 31st Ave, New River, AZ 85087Off Market
Nearby schools
GreatSchools rating
- 4/10Sunnyslope Elementary SchoolGrades: K-8Distance: 0.4 mi
- 9/10Sunnyslope High SchoolGrades: 9-12Distance: 1 mi
Schools provided by the listing agent
- Elementary: Washington Elementary School
- Middle: Washington Elementary School - Phoenix
- High: Glendale High School
- District: Washington Elementary District
Source: ARMLS. This data may not be complete. We recommend contacting the local school district to confirm school assignments for this home.
Get a cash offer in 3 minutes
Find out how much your home could sell for in as little as 3 minutes with a no-obligation cash offer.
Estimated market value
$808,600
Get a cash offer in 3 minutes
Find out how much your home could sell for in as little as 3 minutes with a no-obligation cash offer.
Estimated market value
$808,600
- Arizona
- Maricopa County
- Phoenix
- 85021
- North Mountain
- 7 W NORTH Lane
