Skip main navigation
Sold for $337,500
  • $337,500

    7 W Washington Ave, Bethlehem, PA 18018

    3beds
    1,850sqft
    Townhouse, Condominium
    Built in 1980
    -- sqft lot
    $350,400 Zestimate®
    $182/sqft
    $2,554 Estimated rent

    Home value

    $350,400

    Estimated sales range

    Not available

    $2,554/mo

    Zestimate® history
    Loading
    Loading...

    Owner options

    List your home for rent

    $2,554/mo

    Rent Zestimate®

    Find your next renter with Zillow Rental Manager. Plus, with online applications, you can quickly screen prospective tenants – for free.

    Learn more

    $2,554/mo

    Rent Zestimate®

    Refinance and save

    $2,728/mo

    Est. payment

    Refinancing to a lower rate could help reduce your monthly payments and save thousands over the life of the loan.

    See today's rates

    $2,728/mo

    Est. payment

    Explore your selling options

    Work with a Zillow partner agent

    Leverage their expertise and Zillow's premium Showcase listings to get your home seen by more buyers.

    Get started

    List with your own agent

    Get your home in front of millions of buyers by listing it on Zillow.

    Learn how to do it

    Sell it yourself

    Take full control of how buyers see your home on Zillow by listing For Sale by Owner (FSBO).

    List your home

    What's special

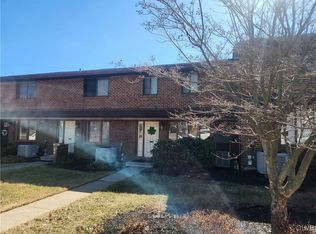
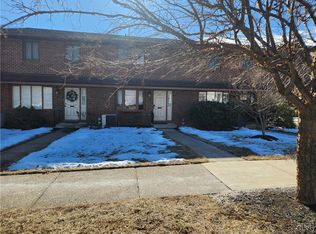
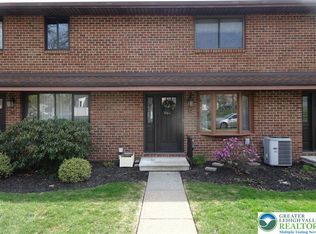
    End-unit in the Washington Avenue West Townhouse community! Bright and inviting with hardwood floors throughout, this home offers 3 bedrooms, 2 full baths, 2 half baths, and South Mountain views. A private balcony off the living room invites you to relax, while an extra window and custom built-ins surrounding the wood-burning fireplace—features unique to this end unit—add warmth and character. Step inside to the main level, where the open living and dining areas are filled with natural light. The well-appointed kitchen, convenient half bath, and balcony access create an ideal setting for everyday living or entertaining. Upstairs, discover a spacious primary suite with its own private bath, along with two additional bedrooms that share a full bath. The finished lower level expands your living space with a versatile family room, home office, or guest area, plus a half bath and laundry. Additional highlights include a 2-car garage and driveway. The quarterly condo fee covers lawn care, exterior maintenance, snow removal, and trash service for easy, low-maintenance living. Close to Moravian College, Lehigh University, major hospitals, downtown Bethlehem, shopping, and major routes!

    Zillow last checked:

    Listing updated:

    Listed by:

    Amy L. Bishop 484-554-9849,

    Weichert Realtors

    Bought with:

    Christopher Topping, RS272111

    RE/MAX Real Estate

    Source: GLVR,MLS#: 766082MLS LogoOriginating MLS: Lehigh Valley MLS

    Facts & features

    Interior

    Bedrooms & bathrooms
    • Bedrooms: 3
    • Bathrooms: 4
    • Full bathrooms: 2
    • 1/2 bathrooms: 2
    Primary bedroom
    • Description: *Hardwood Floors
    • Level: Second
    • Dimensions: 16.00 x 11.00
    Bedroom
    • Description: *Hardwood Floors
    • Level: Second
    • Dimensions: 13.00 x 9.00
    Bedroom
    • Description: *Hardwood Floors
    • Level: Second
    • Dimensions: 10.00 x 9.00
    Primary bathroom
    • Level: Second
    • Dimensions: 10.00 x 7.00
    Dining room
    • Description: *Hardwood floors
    • Level: First
    • Dimensions: 15.00 x 9.00
    Family room
    • Description: *can be extended living space/office/family room etc.
    • Level: Lower
    • Dimensions: 15.00 x 14.00
    Other
    • Level: Second
    • Dimensions: 9.00 x 6.00
    Half bath
    • Level: First
    • Dimensions: 5.00 x 4.00
    Half bath
    • Level: Lower
    • Dimensions: 6.00 x 3.00
    Kitchen
    • Description: *Hardwood floors (kitchen/dining area)
    • Level: First
    • Dimensions: 17.00 x 12.00
    Living room
    • Description: *Hardwood Floors, Fireplace, Built-ins
    • Level: First
    • Dimensions: 13.00 x 19.00
    Heating
    • Electric, Forced Air, Heat Pump
    Cooling
    • Central Air, Ceiling Fan(s)
    Appliances
    • Included: Dryer, Electric Oven, Electric Water Heater, Refrigerator, Washer
    • Laundry: Lower Level
    Features
    • Dining Area, Separate/Formal Dining Room, Eat-in Kitchen, Family Room Lower Level, Game Room, Traditional Floorplan
    • Flooring: Hardwood, Vinyl
    • Basement: Exterior Entry,Full,Finished,Other,Walk-Out Access
    • Has fireplace: Yes
    • Fireplace features: Living Room
    Interior area
    • Total interior livable area: 1,850 sqft
    • Finished area above ground: 1,600
    • Finished area below ground: 250

    Property

    Parking
    • Total spaces: 2
    • Parking features: Attached, Built In, Garage
    • Attached garage spaces: 2
    Features
    • Stories: 2
    • Patio & porch: Balcony
    • Exterior features: Awning(s), Balcony
    • Has view: Yes
    • View description: City Lights, Hills, Mountain(s)
    Lot
    • Features: Backs to Common Grounds, Corner Lot
    Details
    • Parcel number: N6SE1D 13 1G 0204
    • Zoning: Rt-Residential
    • Special conditions: None

    Construction

    Type & style
    • Home type: Townhouse
    • Architectural style: Colonial
    • Property subtype: Townhouse, Condominium
    Materials
    • Brick
    • Roof: Asphalt,Fiberglass
    Condition
    • Year built: 1980

    Utilities & green energy

    • Sewer: Public Sewer
    • Water: Public

    Community & neighborhood

    Location
    • Region: Bethlehem
    • Subdivision: Not in Development

    HOA & financial

    HOA
    • Has HOA: Yes
    • HOA fee: $555 quarterly

    Other

    Other facts
    • Ownership type: Common

    Price history

    DateEventPrice
    12/10/2025Sold$337,500-3.6%$182/sqft
    Source: GLVR #766082 Report a problem
    10/23/2025Pending sale$350,000$189/sqft
    Source: GLVR #766082 Report a problem
    10/10/2025Listed for sale$350,000$189/sqft
    Source: GLVR #766082 Report a problem

    Public tax history

    Tax history is unavailable.

    Neighborhood: 18018

    Nearby schools

    GreatSchools rating
    Schools provided by the listing agent
    • Elementary: William Penn Elementary School
    • Middle: Northeast Middle School
    • High: Liberty High School
    • District: Bethlehem

    Source: GLVR. This data may not be complete. We recommend contacting the local school district to confirm school assignments for this home.

    Get a cash offer in 3 minutes
    Find out how much your home could sell for in as little as 3 minutes with a no-obligation cash offer.
    Estimated market value
    $350,400
    Get a cash offer in 3 minutes
    Find out how much your home could sell for in as little as 3 minutes with a no-obligation cash offer.
    Estimated market value
    $350,400