Skip main navigation
Sold for $649,000
  • $649,000

    7 W Way Rd E, Cape May Court House, NJ 08210

    4beds
    --sqft
    Townhouse
    Built in 2026
    -- sqft lot
    $651,600 Zestimate®
    $--/sqft
    $3,554 Estimated rent

    Home value

    $651,600

    $599,000 - $704,000

    $3,554/mo

    Zestimate® history
    Loading
    Loading...

    Owner options

    List your home for rent

    $3,554/mo

    Rent Zestimate®

    Find your next renter with Zillow Rental Manager. Plus, with online applications, you can quickly screen prospective tenants – for free.

    Learn more

    $3,554/mo

    Rent Zestimate®

    Refinance and save

    $4,253/mo

    Est. payment

    Refinancing to a lower rate could help reduce your monthly payments and save thousands over the life of the loan.

    See today's rates

    $4,253/mo

    Est. payment

    Explore your selling options

    Work with a Zillow partner agent

    Leverage their expertise and Zillow's premium Showcase listings to get your home seen by more buyers.

    Get started

    List with your own agent

    Get your home in front of millions of buyers by listing it on Zillow.

    Learn how to do it

    Sell it yourself

    Take full control of how buyers see your home on Zillow by listing For Sale by Owner (FSBO).

    List your home

    What's special

    Shaker-style cabinetryPowder roomCustom trim packageLaundry roomQuartz countertopsAttached garage access
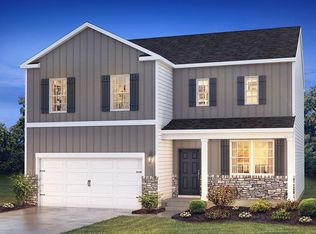
    New construction townhome, just minutes to Stone Harbor beaches, shopping, and dining. This side-by-side design offers approximately 2,497 sq. ft. for each resident, along with a garage and 4-car driveway parking. The West Unit includes 4 bedrooms, 3 full bathrooms, and 1 powder room featuring a first-floor primary suite with a dual sink vanity and tiled shower. The main level also includes a powder room, laundry room, and attached garage access. The kitchen will be outfit with GE stainless steel appliances, quartz countertops, shaker-style cabinetry, and a custom trim package. The kitchen, dining area and family room sit beneath vaulted ceilings, creating an open gathering space centered around a gas fireplace. A sliding door leads to a covered rear porch overlooking a spacious backyard. The second floor offers three additional bedrooms, including one with a private ensuite bathroom. Two bedrooms share a hall bath with dual sink vanity and tub/shower combination. Additional storage is available in the attic and garage. The first floor is finished with hardwood flooring, adding warmth and durability to the main living areas. Bedrooms are carpeted for a softer, quieter retreat, while bathrooms are appointed with tile flooring. Located just minutes over the bridge to Stone Harbor, this property offers quick access to beaches, restaurants, downtown shopping, marinas, and seasonal events, while providing the additional space and parking that off-island living allows. With completion for the start of Summer 2026, buyers have the opportunity to secure new construction and be ready for summer enjoyment at the shore.

    Zillow last checked:

    Listing updated:

    Listed by:

    Paul Sudell 609-374-1326,

    FERGUSON-DECHERT, INC

    Bought with:

    Tania Schade, 2295931

    SERHANT

    Source: CMCAOR,MLS#: 260535MLS Logo

    Facts & features

    Interior

    Bedrooms & bathrooms
    • Bedrooms: 4
    • Bathrooms: 4
    • Full bathrooms: 3
    • Partial bathrooms: 1
    Rooms
    • Room types: Living Room, Kitchen, Dining Area, Great Room, Master Bedroom
    Heating
    • Natural Gas, Zoned, Fireplace(s)
    Cooling
    • Central Air, Zoned
    Appliances
    • Included: Range, Oven, Self Cleaning Oven, Microwave, Refrigerator, Washer, Dryer, Dishwasher, Gas Water Heater
    • Laundry: Laundry Room
    Features
    • Cathedral Ceiling(s), Storage
    • Flooring: Hardwood
    • Has fireplace: Yes

    Property

    Parking
    • Parking features: Garage, Attached
    • Has attached garage: Yes
    Features
    • Levels: Two
    Lot
    • Features: Cleared

    Construction

    Type & style
    • Home type: Townhouse
    • Property subtype: Townhouse
    Condition
    • New construction: Yes
    • Year built: 2026

    Utilities & green energy

    • Sewer: City
    • Water: City

    Community & HOA

    Community
    • Features: Deck/Porch
    • Security: Smoke Detector(s)
    Location
    • Region: Cape May Court House

    Financial & listing details

    • Annual tax amount: $2,265
    • Date on market: 8/12/2026
    • Date available: 03/04/2026

    Price history

    DateEventPrice
    8/3/2026Sold$649,000
    Source: CMCAOR #260535 Report a problem
    5/13/2026Listed for sale$649,000
    Source: CMCAOR #260535 Report a problem
    5/12/2026Contingent$649,000
    Source: CMCAOR #260535 Report a problem
    3/8/2026Listed for sale$649,000
    Source: CMCAOR #260535 Report a problem

    Public tax history

    Tax history is unavailable.

    Neighborhood: 08210

    Nearby schools

    GreatSchools rating
    Get a cash offer in 3 minutes
    Find out how much your home could sell for in as little as 3 minutes with a no-obligation cash offer.
    Estimated market value
    $651,600
    Get a cash offer in 3 minutes
    Find out how much your home could sell for in as little as 3 minutes with a no-obligation cash offer.
    Estimated market value
    $651,600