Skip main navigation
Sold for $440,000
  • $440,000

    7 Walker Ave, Milford, MA 01757

    3beds
    1,152sqft
    Single Family Residence
    Built in 1954
    8,102 Square Feet Lot
    $506,200 Zestimate®
    $382/sqft
    $2,639 Estimated rent

    Home value

    $506,200

    $481,000 - $532,000

    $2,639/mo

    Zestimate® history
    Loading
    Loading...

    Owner options

    List your home for rent

    $2,639/mo

    Rent Zestimate®

    Find your next renter with Zillow Rental Manager. Plus, with online applications, you can quickly screen prospective tenants – for free.

    Learn more

    $2,639/mo

    Rent Zestimate®

    Refinance and save

    $2,792/mo

    Est. payment

    Refinancing to a lower rate could help reduce your monthly payments and save thousands over the life of the loan.

    See today's rates

    $2,792/mo

    Est. payment

    Explore your selling options

    Work with a Zillow partner agent

    Leverage their expertise and Zillow's premium Showcase listings to get your home seen by more buyers.

    Get started

    List with your own agent

    Get your home in front of millions of buyers by listing it on Zillow.

    Learn how to do it

    Sell it yourself

    Take full control of how buyers see your home on Zillow by listing For Sale by Owner (FSBO).

    List your home

    What's special

    Upgraded cabinetsLarge deckUpdated kitchenNatural light throughoutGranite countersNew shedLush green grass

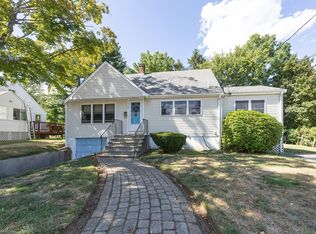
    Welcome to 7 Walker Ave, an updated 3-bedroom cape w/charm & character, conveniently located in a desirable neighborhood, walking distance to both Memorial & Brookside Elementary Schools, Stacy Middle School and Milford High School. Ideal for commuting w/quick highway access, this turn key home offers hardwood, forced central air & natural light throughout. The updated kitchen has stainless steel appliances, granite counters, upgraded cabinets, & opens to a sophisticated dining space, making this home an entertainer’s dream. The Primary bedroom offers 2 large closets and abuts the first-floor full bathroom, which has been newly remodeled w/fresh paint, shower/tub enclosure & a new vanity mirror. The 2nd floor has 2 generous front to back bedrooms w/built in dormer dressers, perfect for a growing family. A large deck overlooks a spacious private yard with a new shed & lush green grass. Make this adorable home yours, move in & enjoy!

    Zillow last checked:

    Listing updated:

    Listed by:

    Ashley Crosman 508-344-2002,

    Better Living Real Estate, LLC 781-821-0105

    Bought with:

    Ivelina Gavrilova

    Keller Williams Elite

    Source: MLS PIN,MLS#: 73112501

    Facts & features

    Interior

    Bedrooms & bathrooms
    • Bedrooms: 3
    • Bathrooms: 1
    • Full bathrooms: 1
    • Main level bathrooms: 1
    • Main level bedrooms: 1
    Primary bedroom
    • Features: Flooring - Hardwood, Closet - Double
    • Level: Main,First
    Bedroom 2
    • Features: Closet/Cabinets - Custom Built, Flooring - Hardwood
    • Level: Second
    Bedroom 3
    • Features: Flooring - Hardwood
    • Level: Second
    Primary bathroom
    • Features: No
    Bathroom 1
    • Features: Bathroom - Full, Bathroom - With Tub & Shower, Flooring - Stone/Ceramic Tile
    • Level: Main,First
    Dining room
    • Features: Flooring - Hardwood, Open Floorplan
    • Level: Main,First
    Kitchen
    • Features: Flooring - Hardwood, Dining Area, Countertops - Stone/Granite/Solid, Kitchen Island, Cabinets - Upgraded, Stainless Steel Appliances
    • Level: Main,First
    Living room
    • Features: Flooring - Hardwood, Window(s) - Picture
    • Level: Main,First
    Heating
    • Baseboard, Oil
    Cooling
    • Central Air
    Appliances
    • Included: Water Heater, Range, Dishwasher, Microwave, Refrigerator
    • Laundry: In Basement, Electric Dryer Hookup, Washer Hookup
    Features
    • Internet Available - Unknown
    • Flooring: Tile, Hardwood
    • Basement: Full,Interior Entry,Bulkhead,Sump Pump,Concrete,Unfinished
    • Has fireplace: No
    Interior area
    • Total structure area: 1,152
    • Total interior livable area: 1,152 sqft

    Property

    Parking
    • Total spaces: 2
    • Parking features: Paved Drive, Paved
    • Uncovered spaces: 2
    Accessibility
    • Accessibility features: No
    Features
    • Patio & porch: Deck
    • Exterior features: Deck, Rain Gutters, Storage, Professional Landscaping
    Lot
    • Size: 8,102 sqft
    • Features: Cleared, Level
    Details
    • Parcel number: M:40 B:021 L:36,1615835
    • Zoning: RA

    Construction

    Type & style
    • Home type: SingleFamily
    • Architectural style: Cape
    • Property subtype: Single Family Residence
    Materials
    • Frame
    • Foundation: Concrete Perimeter
    • Roof: Shingle
    Condition
    • Year built: 1954

    Utilities & green energy

    • Electric: Circuit Breakers, 100 Amp Service
    • Sewer: Public Sewer
    • Water: Public
    • Utilities for property: for Electric Range, for Electric Oven, for Electric Dryer, Washer Hookup
    Green energy
    • Energy efficient items: Thermostat

    Community & neighborhood

    Community
    • Community features: Public Transportation, Shopping, Park, Medical Facility, Laundromat, Highway Access, Public School
    Location
    • Region: Milford

    Other

    Other facts
    • Listing terms: Contract
    • Road surface type: Paved

    Price history

    DateEventPrice
    7/24/2023Sold$440,000+4.8%$382/sqft
    Source: MLS PIN #73112501 Report a problem
    5/24/2023Contingent$419,900$364/sqft
    Source: MLS PIN #73112501 Report a problem
    5/17/2023Listed for sale$419,900+46.8%$364/sqft
    Source: MLS PIN #73112501 Report a problem
    7/28/2017Sold$286,000$248/sqft
    Source: Public Record Report a problem

    Public tax history

    YearProperty taxesTax assessment
    2025$5,475 +6.2%$427,700 +10.3%
    2024$5,155 +14.8%$387,900 +24.8%
    2023$4,491 +2%$310,800 +8.7%
    2022$4,402 +4.5%$286,000 +8.5%
    2021$4,212 +2.3%$263,600 +2.2%
    2020$4,116 +1.4%$257,900 +5.1%
    2019$4,061 +6.8%$245,500 +6.9%
    2018$3,804 +1.5%$229,700 +3%
    2017$3,746 +1.7%$223,100 +4.1%
    2016$3,683 +4%$214,400 +6.2%
    2015$3,542 +2.8%$201,800 +3.6%
    2014$3,444 -1.1%$194,700 -5.2%
    2013$3,482 +4.9%$205,400 +0.1%
    2012$3,318 +0.8%$205,200 -5.1%
    2011$3,292 +0.1%$216,300 -7.4%
    2010$3,289 -4%$233,600 -14.6%
    2009$3,427 +1.1%$273,500 -4.8%
    2008$3,390 +4.8%$287,300 -3.2%
    2007$3,234 +7.8%$296,700 +12.3%
    2006$3,000 +7.1%$264,300 +11.7%
    2005$2,800 +4.4%$236,700 +5.4%
    2004$2,682 +17.3%$224,600 +31.2%
    2003$2,287 +3.9%$171,200 +11%
    2002$2,202 +16.6%$154,200 +33%
    1998$1,888 $115,900

    Find assessor info on the county website

    Neighborhood: 01757

    Nearby schools

    GreatSchools rating
    Schools provided by the listing agent
    • Elementary: Memorial
    • Middle: Stacy
    • High: Milford High

    Source: MLS PIN. This data may not be complete. We recommend contacting the local school district to confirm school assignments for this home.

    Get a cash offer in 3 minutes
    Find out how much your home could sell for in as little as 3 minutes with a no-obligation cash offer.
    Estimated market value
    $506,200
    Get a cash offer in 3 minutes
    Find out how much your home could sell for in as little as 3 minutes with a no-obligation cash offer.
    Estimated market value
    $506,200