Tucked away on a peaceful cul-de-sac and set on a premium 1.4+ acre lot, this home is full of promise and just waiting for your personal touch. With generously sized rooms and an open, light-filled layout, there's so much here to love-and even more to dream about! The spacious living room with a gas fireplace and adjacent dining room are perfect for entertaining, each with sliding doors that open to a large rear deck-ideal for summer gatherings or simply soaking in the serenity of your surroundings. At the heart of the home, the kitchen features a charming bayed eating area with deck access, making it the perfect spot for your morning coffee or casual alfresco meals. Just off the kitchen, the cozy family room with a wood-burning fireplace offers a welcoming space to relax and unwind. A main-level powder room and laundry room with outdoor access (and a handy dog run!) round out the first floor. Upstairs, you'll find four bedrooms and three full baths, giving you plenty of flexibility to suit your lifestyle. The enormous primary suite features dual walk-in closets and a spacious bath with a whirlpool tub. Even better? Direct access to the second bedroom-perfect for a nursery, home office, or a dreamy walk-in closet. The fourth bedroom features its own ensuite bath, while the other two share a full hall bath. Need more space? The unfinished lower level is a blank canvas-create the media room, gym, or hobby space you've always wanted. The sprawling grassy lawn provides plenty of room to relax, play, and take in the lush landscaping of this private setting. All of this in an unbeatable location, close to shopping, dining, Metra, the I-90 corridor to O'Hare and downtown Chicago, and nestled in the top-rated Barrington D220 school district. The potential here is undeniable - come make it your own!
Closed
$672,000
7 Walnut Ln, South Barrington, IL 60010
4beds
3,130sqft
Single Family Residence
Built in 1970
1.44 Acres Lot
$888,000 Zestimate®
$215/sqft
$5,147 Estimated rent
Home value
$888,000
$799,000 - $995,000
$5,147/mo
Zestimate® history
Owner options
List your home for rent
$5,147/mo
Rent Zestimate®
Find your next renter with Zillow Rental Manager. Plus, with online applications, you can quickly screen prospective tenants – for free.
$5,147/mo
Rent Zestimate®
Refinance and save
$3,955/mo
Est. payment
Refinancing to a lower rate could help reduce your monthly payments and save thousands over the life of the loan.
$3,955/mo
Est. payment
Explore your selling options
Work with a Zillow partner agent
Leverage their expertise and Zillow's premium Showcase listings to get your home seen by more buyers.
Get startedList with your own agent
Get your home in front of millions of buyers by listing it on Zillow.
Learn how to do itSell it yourself
Take full control of how buyers see your home on Zillow by listing For Sale by Owner (FSBO).
List your homeWhat's special
Gas fireplaceWood-burning fireplaceLush landscapingSprawling grassy lawnCozy family roomGenerously sized roomsOpen light-filled layout
Zillow last checked:
Listing updated:
Listed by:
John Morrison, SFR 847-409-0297,
@properties Christie's International Real Estate
Bought with:
Jocelyn McGovern, CSC
RE/MAX Properties Northwest
Source: MRED as distributed by MLS GRID,MLS#: 12326723
Facts & features
Interior
Bedrooms & bathrooms
- Bedrooms: 4
- Bathrooms: 4
- Full bathrooms: 3
- 1/2 bathrooms: 1
Rooms
- Room types: Foyer
Primary bedroom
- Features: Flooring (Carpet), Bathroom (Full)
- Level: Second
- Area: 520 Square Feet
- Dimensions: 26X20
Bedroom 2
- Features: Flooring (Hardwood)
- Level: Second
- Area: 182 Square Feet
- Dimensions: 14X13
Bedroom 3
- Features: Flooring (Carpet)
- Level: Second
- Area: 208 Square Feet
- Dimensions: 16X13
Bedroom 4
- Features: Flooring (Carpet)
- Level: Second
- Area: 294 Square Feet
- Dimensions: 21X14
Dining room
- Features: Flooring (Carpet)
- Level: Main
- Area: 204 Square Feet
- Dimensions: 17X12
Family room
- Features: Flooring (Hardwood)
- Level: Main
- Area: 288 Square Feet
- Dimensions: 18X16
Foyer
- Features: Flooring (Ceramic Tile)
- Level: Main
- Area: 81 Square Feet
- Dimensions: 9X9
Kitchen
- Features: Kitchen (Eating Area-Table Space), Flooring (Ceramic Tile)
- Level: Main
- Area: 210 Square Feet
- Dimensions: 15X14
Laundry
- Features: Flooring (Vinyl)
- Level: Main
- Area: 90 Square Feet
- Dimensions: 15X6
Living room
- Features: Flooring (Hardwood)
- Level: Main
- Area: 450 Square Feet
- Dimensions: 30X15
Heating
- Natural Gas, Forced Air
Cooling
- Central Air
Appliances
- Included: Microwave, Dishwasher, Refrigerator, Washer, Dryer, Oven, Humidifier
- Laundry: Main Level
Features
- Walk-In Closet(s)
- Flooring: Hardwood
- Windows: Screens
- Basement: Unfinished,Full
- Number of fireplaces: 2
- Fireplace features: Wood Burning, Attached Fireplace Doors/Screen, Gas Log, Gas Starter, Family Room, Living Room
Interior area
- Total structure area: 0
- Total interior livable area: 3,130 sqft
Property
Parking
- Total spaces: 2
- Parking features: Asphalt, Garage Door Opener, On Site, Garage Owned, Attached, Garage
- Attached garage spaces: 2
- Has uncovered spaces: Yes
Accessibility
- Accessibility features: No Disability Access
Features
- Stories: 2
- Patio & porch: Deck
- Exterior features: Dog Run
Lot
- Size: 1.44 Acres
- Dimensions: 320X304X120X284
- Features: Cul-De-Sac, Landscaped
Details
- Additional structures: Shed(s)
- Parcel number: 01224010070000
- Special conditions: None
- Other equipment: Water-Softener Owned, Ceiling Fan(s), Sump Pump
Construction
Type & style
- Home type: SingleFamily
- Architectural style: Colonial
- Property subtype: Single Family Residence
Materials
- Brick
- Foundation: Concrete Perimeter
- Roof: Asphalt
Condition
- New construction: No
- Year built: 1970
Utilities & green energy
- Electric: Circuit Breakers
- Sewer: Septic Tank
- Water: Well
Community & HOA
Community
- Features: Street Paved
- Security: Carbon Monoxide Detector(s)
- Subdivision: South Barrington Green
HOA
- Services included: None
Location
- Region: South Barrington
Financial & listing details
- Price per square foot: $215/sqft
- Tax assessed value: $630,000
- Annual tax amount: $8,993
- Date on market: 4/7/2025
- Listing terms: Conventional
- Ownership: Fee Simple
Price history
| Date | Event | Price |
|---|---|---|
| 5/5/2025 | Sold | $672,000+8.4%$215/sqft |
Source:  MRED as distributed by MLS GRID #12326723 Report a problem MRED as distributed by MLS GRID #12326723 Report a problem | ||
| 4/13/2025 | Contingent | $620,000$198/sqft |
Source: MRED as distributed by MLS GRID #12326723 Report a problem | ||
| 4/7/2025 | Listed for sale | $620,000$198/sqft |
Source: MRED as distributed by MLS GRID #12326723 Report a problem | ||
Public tax history
| Year | Property taxes | Tax assessment |
|---|---|---|
| 2024 | $9,343 +3.9% | $63,000 +0% |
| 2023 | $8,993 -0.3% | $62,999 |
| 2022 | $9,020 -7.5% | $62,999 +37.4% |
| 2021 | $9,751 +8.3% | $45,855 |
| 2020 | $9,003 +3% | $45,855 -10% |
| 2019 | $8,744 -3% | $50,950 -10.3% |
| 2018 | $9,013 +4.6% | $56,776 |
| 2017 | $8,618 -4.4% | $56,776 |
| 2016 | $9,015 -12% | $56,776 +9.1% |
| 2015 | $10,239 -8.4% | $52,021 |
| 2014 | $11,173 +14.6% | $52,021 |
| 2013 | $9,748 -11% | $52,021 -13.7% |
| 2012 | $10,952 +3.6% | $60,284 |
| 2011 | $10,576 +1.7% | $60,284 |
| 2010 | $10,397 +9.1% | $60,284 -8.8% |
| 2009 | $9,533 +9.4% | $66,090 -4% |
| 2008 | $8,716 +3.6% | $68,844 |
| 2007 | $8,410 -8.8% | $68,844 +1.1% |
| 2006 | $9,219 +0.7% | $68,088 |
| 2005 | $9,157 +4.2% | $68,088 |
| 2004 | $8,787 -3.5% | $68,088 +16.8% |
| 2003 | $9,108 +7.2% | $58,285 |
| 2002 | $8,495 +16.6% | $58,285 |
| 2001 | $7,287 +4.6% | $58,285 +9.4% |
| 2000 | $6,970 +5.1% | $53,281 |
| 1999 | $6,633 | $53,281 |
Find assessor info on the county website
Neighborhood: 60010
Nearby homes
- $1,032,2004 bd2 ba5.8k sqft1 Walnut Ln, South Barrington, IL 60010Off Market
- $652,6004 bd3 ba3k sqft9 Walnut Ln, South Barrington, IL 60010Off Market
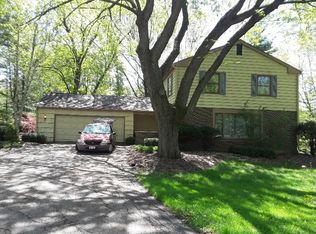
- $755,6004 bd2 ba3.3k sqft6 Walnut Ln, South Barrington, IL 60010Off Market
- $1,222,8006 bd9 ba6.9k sqft4 Walnut Ln, South Barrington, IL 60010Off Market
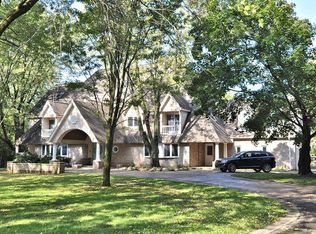
- $873,9004 bd4 ba3.3k sqft8 Walnut Ln, South Barrington, IL 60010Off Market
- $786,1004 bd2 ba1.7k sqft11 Walnut Ln, South Barrington, IL 60010Off Market
- $1,205,7006 bd4 ba5.4k sqft20 W Penny Rd, South Barrington, IL 60010Off Market
- $775,0004 bd3 ba2.9k sqft1 Beechnut Dr, South Barrington, IL 60010Off Market
Nearby schools
GreatSchools rating
- 9/10Barbara B Rose Elementary SchoolGrades: K-5Distance: 0.8 mi
- 8/10Barrington Middle School- Prairie CampusGrades: 6-8Distance: 3 mi
- 10/10Barrington High SchoolGrades: 9-12Distance: 4.1 mi
Schools provided by the listing agent
- Elementary: Barbara B Rose Elementary School
- Middle: Barrington Middle School Prairie
- High: Barrington High School
- District: 220
Source: MRED as distributed by MLS GRID. This data may not be complete. We recommend contacting the local school district to confirm school assignments for this home.
Get a cash offer in 3 minutes
Find out how much your home could sell for in as little as 3 minutes with a no-obligation cash offer.
Estimated market value
$888,000
Get a cash offer in 3 minutes
Find out how much your home could sell for in as little as 3 minutes with a no-obligation cash offer.
Estimated market value
$888,000
- Illinois
- Cook County
- South Barrington
- 60010
- 7 Walnut Ln
Nearby cities
Nearby zip codes
Other South Barrington Topics
- Apartments for Rent in 60010
- Houses for Sale in 60010
- Houses for Rent in 60010
- 60010 Real Estate
- South Barrington Condos
- Houses for Sale in South Barrington
- Newest Listings in South Barrington
- South Barrington Home Values
- South Barrington Real Estate Agents
- South Barrington Refinance
- South Barrington Mortgage Rates
