Welcome to 7 Warblers Nest, a well-maintained 3-bedroom, 2-bath double-wide home offering 1,206 square feet of comfortable living space in the heart of Swannanoa. Nestled in a peaceful mountain setting, this home combines affordability, convenience, and easy one-level living.
Step inside to find a bright, functional floor plan with a spacious living area that flows into the kitchen and dining space, making it perfect for everyday living or entertaining. The split-bedroom layout provides added privacy, with a primary suite featuring its own full bath while two additional bedrooms offer flexibility for family, guests, or a home office.
Enjoy the quiet surroundings while being just minutes from Black Mountain, Asheville, shopping, restaurants, schools, and outdoor recreation. Whether you're a first-time homebuyer, looking to downsize, or searching for an investment opportunity, this property offers excellent value in a desirable Buncombe County location.
Don't miss your opportunity to own an affordable home in the beautiful Swannanoa Valley—schedule your showing today!
Active
$235,000
7 Warblers Nest, Swannanoa, NC 28778
3beds
1,206sqft
Manufactured Home
Built in 1997
0.42 Acres Lot
$225,200 Zestimate®
$195/sqft
$-- HOA
What's special
Peaceful mountain settingSplit-bedroom layoutQuiet surroundingsBright functional floor plan
- 1 day |
- 117 |
- 17 |
Zillow last checked:
Listing updated:
Listed by:
Kevin Toups kevin@nexthome828.com,
NextHome Partners
Source: Canopy MLS as distributed by MLS GRID,MLS#: 4403339
Facts & features
Interior
Bedrooms & bathrooms
- Bedrooms: 3
- Bathrooms: 2
- Full bathrooms: 2
- Main level bedrooms: 3
Primary bedroom
- Level: Main
Bedroom s
- Level: Main
Bedroom s
- Level: Main
Bathroom full
- Level: Main
Bathroom full
- Level: Main
Kitchen
- Level: Main
Laundry
- Level: Main
Living room
- Level: Main
Heating
- Central
Cooling
- Central Air
Appliances
- Included: Dishwasher, Electric Range, Refrigerator, Washer/Dryer
- Laundry: In Hall
Features
- Has basement: No
Interior area
- Total structure area: 1,206
- Total interior livable area: 1,206 sqft
- Finished area above ground: 1,206
- Finished area below ground: 0
Property
Parking
- Parking features: Driveway
- Has uncovered spaces: Yes
Features
- Levels: One
- Stories: 1
Lot
- Size: 0.42 Acres
Details
- Parcel number: 968901668000000
- Zoning: R-1
- Special conditions: Standard
Construction
Type & style
- Home type: MobileManufactured
- Property subtype: Manufactured Home
Materials
- Vinyl
- Foundation: Crawl Space
Condition
- New construction: No
- Year built: 1997
Utilities & green energy
- Sewer: Public Sewer
- Water: City
Community & HOA
Community
- Subdivision: New Salem Park
Location
- Region: Swannanoa
Financial & listing details
- Price per square foot: $195/sqft
- Tax assessed value: $103,200
- Annual tax amount: $719
- Date on market: 7/22/2026
- Cumulative days on market: 1 day
- Listing terms: Cash,Conventional,FHA
- Road surface type: Gravel, Paved
Estimated market value
$225,200
$214,000 - $236,000
$2,058/mo
Price history
| Date | Event | Price |
|---|---|---|
| 7/22/2026 | Listed for sale | $235,000+113.8%$195/sqft |
Source:  Canopy MLS as distributed by MLS GRID #4403339 Report a problem Canopy MLS as distributed by MLS GRID #4403339 Report a problem | ||
| 1/2/2008 | Listing removed | $109,900$91/sqft |
Source: Number1Expert #386976 Report a problem | ||
| 11/22/2007 | Listed for sale | $109,900+9.9%$91/sqft |
Source: Number1Expert #386976 Report a problem | ||
| 11/13/2007 | Sold | $100,000$83/sqft |
Source: Public Record Report a problem | ||
Public tax history
| Year | Property taxes | Tax assessment |
|---|---|---|
| 2025 | $719 +5.9% | $103,200 |
| 2024 | $679 +3.1% | $103,200 |
| 2023 | $658 +1.6% | $103,200 |
| 2022 | $648 | $103,200 |
| 2021 | $648 +40.6% | $103,200 +49.8% |
| 2020 | $461 | $68,900 |
| 2019 | $461 | $68,900 |
| 2018 | $461 | $68,900 -0.9% |
| 2017 | $461 +0.1% | $69,500 |
| 2016 | $460 -9.7% | $69,500 |
| 2015 | $509 | $69,500 |
| 2014 | $509 | $69,500 |
| 2013 | -- | $69,500 -6.7% |
| 2012 | -- | $74,500 |
| 2011 | -- | $74,500 |
| 2010 | -- | $74,500 |
| 2009 | -- | $74,500 +19.6% |
| 2003 | -- | $62,300 |
| 2002 | -- | $62,300 +38.8% |
| 2001 | -- | $44,900 |
| 2000 | -- | $44,900 |
Find assessor info on the county website
Monthly payment
Climate risks
Neighborhood: 28778
Getting around
6 / 100
Car-DependentNearby schools
GreatSchools rating
- 4/10W D Williams ElementaryGrades: PK-5Distance: 1.5 mi
- 5/10Charles D Owen MiddleGrades: 6-8Distance: 3.1 mi
- 8/10Charles D Owen HighGrades: 9-12Distance: 3.4 mi
Schools provided by the listing agent
- Elementary: WD Williams
- Middle: Charles D Owen
- High: Charles D Owen
Source: Canopy MLS as distributed by MLS GRID. This data may not be complete. We recommend contacting the local school district to confirm school assignments for this home.
- $28,300-- bd-- ba-- sqft310 New Salem Rd, Swannanoa, NC 28778Off Market
- $197,900-- bd-- ba1.1k sqft299 New Salem Rd, Swannanoa, NC 28778Off Market
- $188,000-- bd-- ba1.7k sqft3 Warblers Nest, Swannanoa, NC 28778Off Market
- $243,200-- bd-- ba1.4k sqft12 Vultures Nest, Swannanoa, NC 28778Off Market
- $250,0003 bd2 ba1.7k sqft14 Vultures Nest, Swannanoa, NC 28778Sold
- $234,8003 bd2 ba1.2k sqft291 New Salem Rd, Swannanoa, NC 28778Off Market
- $296,0003 bd2 ba1k sqft310 New Salem Rd, Swannanoa, NC 28778Off Market
- $279,7003 bd1 ba912 sqft320 New Salem Rd, Swannanoa, NC 28778Off Market
A local agent can set up tours, give advice and negotiate with sellers.
Similar homes
- $285,0003 bd2 ba1k sqft100 Stonewall Ave, Swannanoa, NC 28778For Sale
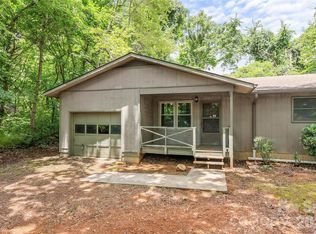
 MLS ID #4392544, Tonia Allen, Nest Realty Asheville. Canopy MLS as distributed by MLS GRID
 - $250,0003 bd2 ba1.5k sqft25 Weaver Ln, Black Mountain, NC 28711For Sale
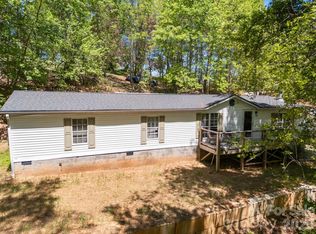 MLS ID #4374835, Kevin Toups, NextHome Partners. Canopy MLS as distributed by MLS GRID
 - $225,0003 bd2 ba1.1k sqft131 Vinewood Cir, Asheville, NC 28806For Sale
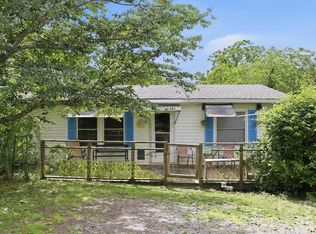 MLS ID #4387003, Jordan Fitzpatrick, The Main Brokerage, LLC. Canopy MLS as distributed by MLS GRID
 - $239,0003 bd2 ba1.3k sqft10 Canyon Cv, Candler, NC 28715For Sale
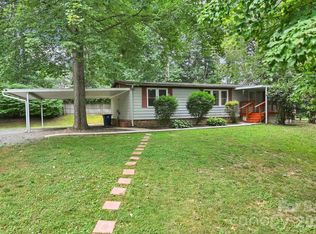 MLS ID #4400495, Lynda Rhodes, Mt. Valley Prop. of Asheville. Canopy MLS as distributed by MLS GRID
 - $259,0002 bd2 ba1k sqft229 Concord Rd, Asheville, NC 28803For SaleMLS ID #4399549, Maegan Carroll, Keller Williams Mtn Partners, LLC. Canopy MLS as distributed by MLS GRID
- $275,0003 bd2 ba1.5k sqft18 Moss Ln, Hendersonville, NC 28792For SaleMLS ID #4405486, Jen Hubbell, Keller Williams Mtn Partners, LLC. Canopy MLS as distributed by MLS GRID
- $275,0003 bd2 ba1.3k sqft159 Marcellina Dr, Fairview, NC 28730For SaleMLS ID #4377799, Sophia Carliss, Cool Mountain Realty. Canopy MLS as distributed by MLS GRID
- $269,0003 bd2 ba1k sqft2094 Wilson Rd, Asheville, NC 28806For SaleMLS ID #4385974, Jessica Kitsos, WEICHERT, Realtors - Unlimited. Canopy MLS as distributed by MLS GRID
- $239,9003 bd2 ba1.1k sqft138 Buddy Ln, Lake Lure, NC 28720For SaleMLS ID #4387684, Sandra Messer, DRG Homes & Land. Canopy MLS as distributed by MLS GRID
- $249,0003 bd1 ba1.1k sqft80 Webb Cove Rd, Asheville, NC 28804For SaleMLS ID #4396343, Adam Johnson, GreyBeard Realty. Canopy MLS as distributed by MLS GRID
- $250,0003 bd2 ba1.4k sqft177 E Poplar Dr, Hendersonville, NC 28792For SaleMLS ID #4387159, Bailey Vaughn, Nexus Realty LLC. Canopy MLS as distributed by MLS GRID
- $249,0003 bd2 ba1.3k sqft9 Bent Twig Dr, Old Fort, NC 28762For SaleMLS ID #4380488, Carla Tompkins, EXP Realty LLC. Canopy MLS as distributed by MLS GRID
- $284,0003 bd2 ba1.2k sqft405 Gray Ct, Asheville, NC 28806For SaleMLS ID #4382773, Jonathan Gonzalez, NextHome Partners. Canopy MLS as distributed by MLS GRID
- $229,9502 bd1 ba853 sqft63 Sunnybrook Ln, Fletcher, NC 28732For SaleMLS ID #4388523, Ro Patton, EXP Realty LLC. Canopy MLS as distributed by MLS GRID
- $269,0003 bd2 ba1.4k sqft8 Teal Ln, Candler, NC 28715For SaleMLS ID #4354092, Jesus Molina Blas, NextHome Partners. Canopy MLS as distributed by MLS GRID
- $299,9003 bd2 ba1.2k sqft1011 Reed St, Asheville, NC 28804For SaleMLS ID #4396537, Pam Sabo, Hollifield & Company Properties Inc.. Canopy MLS as distributed by MLS GRID
- $265,0002 bd2 ba1.5k sqft123 Little Rock Way, Lake Lure, NC 28756For SaleMLS ID #4375558, Sarah Shattuck, Keller Williams Prestige Properties LLC. Canopy MLS as distributed by MLS GRID
- $190,0003 bd2 ba840 sqft12 Green Cove Ln, Alexander, NC 28701For SaleMLS ID #4397427, Jesus Molina Blas, NextHome Partners. Canopy MLS as distributed by MLS GRID
- $244,0002 bd2 ba1.1k sqftPine Cliff Condominiums, Asheville, NC 28805For SaleMLS ID #4380545, Lauren Dahl, Pisgah Real Estate. Canopy MLS as distributed by MLS GRID
- $330,0004 bd2 ba1.5k sqft64 Haw Creek Cir, Asheville, NC 28805For SaleMLS ID #4365839, Luke Mansell, Town and Mountain Realty. Canopy MLS as distributed by MLS GRID
