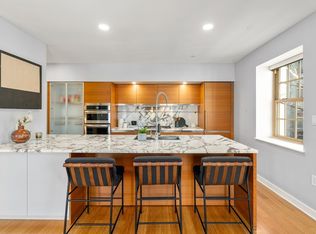
Step into a piece of history with this penthouse duplex, set in the iconic former District 4 Police Station. Designed by Philippe Starck, this home combines timeless elegance with contemporary luxury. The heart of this home is the open-concept living and dining area, where a stunning kitchen with a large marble island, custom cabinetry, and top-tier appliances flows seamlessly into the space. Perfect for entertaining or everyday living, this area is complemented by built-ins and a stylish bar. On the second level, the primary suite offers a private retreat with a marble bath and spacious walk-in closet. A second bedroom with en-suite bath provides additional comfort. A full staircase leads to a large roof deck, where panoramic views of the Boston skyline await. With the added convenience of two (tandem) garage parking spaces, this exceptional home is just steps away from the best of the city.
Sold for $2,450,000
$2,450,000
7 Warren Ave #Penthouse 18, Boston, MA 02116
3beds
1,998sqft
Condominium
Built in 1932
-- sqft lot
$-- Zestimate®
$1,226/sqft
$-- Estimated rent
Home value
Not available
Estimated sales range
Not available
Not available
Zestimate® history
Owner options
List your home for rent
Find your next renter with Zillow Rental Manager. Plus, with online applications, you can quickly screen prospective tenants – for free.
Refinance and save
$14,014/mo
Est. payment
Refinancing to a lower rate could help reduce your monthly payments and save thousands over the life of the loan.
$14,014/mo
Est. payment
Explore your selling options
Work with a Zillow partner agent
Leverage their expertise and Zillow's premium Showcase listings to get your home seen by more buyers.
Get startedList with your own agent
Get your home in front of millions of buyers by listing it on Zillow.
Learn how to do itSell it yourself
Take full control of how buyers see your home on Zillow by listing For Sale by Owner (FSBO).
List your homeWhat's special
Zillow last checked:
Listing updated:
Listed by:
Jack Tobin 508-280-8875,
Corcoran Property Advisors 617-203-2005
Bought with:
Dorothea Feffer
Coldwell Banker Realty - Lexington
Source: MLS PIN,MLS#: 73211112
Facts & features
Interior
Bedrooms & bathrooms
- Bedrooms: 3
- Bathrooms: 3
- Full bathrooms: 3
Primary bathroom
- Features: Yes
Heating
- Central, Forced Air
Cooling
- Central Air
Appliances
- Included: Oven, Dishwasher, Disposal, Microwave, Range, Refrigerator, Freezer, Washer, Dryer, Range Hood
- Laundry: In Unit
Features
- Flooring: Wood, Tile, Marble
- Basement: None
- Number of fireplaces: 1
- Common walls with other units/homes: No One Above
Interior area
- Total structure area: 1,998
- Total interior livable area: 1,998 sqft
- Finished area above ground: 1,998
Property
Parking
- Total spaces: 2
- Parking features: Attached, Under, Heated Garage, Deeded
- Attached garage spaces: 2
Features
- Entry location: Unit Placement(Upper)
- Patio & porch: Deck - Roof
- Exterior features: Deck - Roof
Lot
- Size: 1,998 Square Feet
Details
- Parcel number: W:05 P:00826 S:036,4690966
- Zoning: CD
Construction
Type & style
- Home type: Condo
- Property subtype: Condominium
Materials
- Roof: Rubber
Condition
- Year built: 1932
- Major remodel year: 2007
Utilities & green energy
- Sewer: Public Sewer
- Water: Public
Community & HOA
Community
- Features: Public Transportation, Shopping, Highway Access
- Security: Intercom
HOA
- Amenities included: Elevator(s)
- Services included: Heat, Gas, Water, Sewer, Insurance, Maintenance Structure, Maintenance Grounds, Snow Removal, Trash
- HOA fee: $2,330 monthly
Location
- Region: Boston
Financial & listing details
- Price per square foot: $1,226/sqft
- Tax assessed value: $2,055,200
- Annual tax amount: $18,968
- Date on market: 4/13/2025
Price history
| Date | Event | Price |
|---|---|---|
| 3/12/2025 | Sold | $2,450,000-1.8%$1,226/sqft |
Source: MLS PIN #73211112 Report a problem | ||
| 1/24/2025 | Contingent | $2,495,000$1,249/sqft |
Source: MLS PIN #73211112 Report a problem | ||
| 1/13/2025 | Listed for sale | $2,495,000-5.8%$1,249/sqft |
Source: MLS PIN #73211112 Report a problem | ||
| 12/3/2024 | Listing removed | $2,650,000$1,326/sqft |
Source: MLS PIN #73211112 Report a problem | ||
| 9/30/2024 | Price change | $2,650,000-3.6%$1,326/sqft |
Source: MLS PIN #73211112 Report a problem | ||
| 5/7/2024 | Price change | $2,750,000-6.8%$1,376/sqft |
Source: MLS PIN #73211112 Report a problem | ||
| 3/12/2024 | Listed for sale | $2,950,000$1,476/sqft |
Source: MLS PIN #73211112 Report a problem | ||
Public tax history
Tax history is unavailable.
Neighborhood: South End
Nearby homes
- $2,625,0003 bd3 ba1.9k sqft7 Warren Ave #PENTHOUSE 19, Boston, MA 02116Sold
- $1,025,0001 bd1 ba861 sqft7 Warren Ave #PENTHOUSE 24, Boston, MA 02116Sold

- $2,175,0002 bd3 ba1.7k sqft7 Warren Ave #PENTHOUSE 23, Boston, MA 02116Sold

- $1,014,5001 bd1 ba793 sqft7 Warren Ave APT 12, Boston, MA 02116Off Market

- $1,204,6002 bd1 ba982 sqft7 Warren Ave APT 15, Boston, MA 02116Off Market
- $1,001,0001 bd1 ba864 sqft7 Warren Ave APT 4, Boston, MA 02116Off Market
- $2,975,0003 bd3 ba1.9k sqft7 Warren Ave #PENTHOUSE 22, Boston, MA 02116Off Market
- $993,8001 bd1 ba841 sqft7 Warren Ave APT 3, Boston, MA 02116Off Market
Nearby schools
GreatSchools rating
- 4/10Mel H King ElementaryGrades: 2-12Distance: 0.2 mi
- NABoston Adult AcademyGrades: 11-12Distance: 0.2 mi
- 3/10Blackstone Elementary SchoolGrades: PK-6Distance: 0.3 mi
- Massachusetts
- Suffolk County
- Boston
- 02116
- South End
- 7 Warren Ave Unit Penthouse 18
