Skip main navigation
Closed
  • Tax assessed value
    $160,000

    7 Warwick Ct, Park Forest, IL 60466

    3beds
    1,427sqft
    Single Family Residence
    Built in 1956
    0.27 Acres Lot
    $257,900 Zestimate®
    $112/sqft
    $2,657 Estimated rent

    Home value

    $257,900

    $240,000 - $279,000

    $2,657/mo

    Zestimate® history
    Loading
    Loading...

    Owner options

    List your home for rent

    $2,657/mo

    Rent Zestimate®

    Find your next renter with Zillow Rental Manager. Plus, with online applications, you can quickly screen prospective tenants – for free.

    Learn more

    $2,657/mo

    Rent Zestimate®

    Refinance and save

    $1,191/mo

    Est. payment

    Refinancing to a lower rate could help reduce your monthly payments and save thousands over the life of the loan.

    See today's rates

    $1,191/mo

    Est. payment

    Explore your selling options

    Work with a Zillow partner agent

    Leverage their expertise and Zillow's premium Showcase listings to get your home seen by more buyers.

    Get started

    List with your own agent

    Get your home in front of millions of buyers by listing it on Zillow.

    Learn how to do it

    Sell it yourself

    Take full control of how buyers see your home on Zillow by listing For Sale by Owner (FSBO).

    List your home

    What's special

    Master bedroomHot water tankBreakfast barSpacious family roomSeparate dining roomFantastic four-season roomOutdoor space
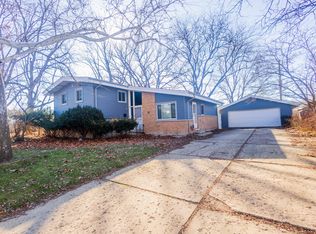
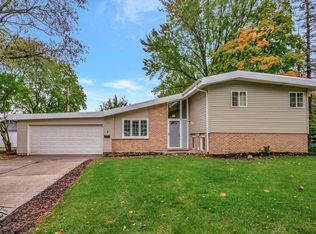
    Introducing this charming Park Forest house located on a tree-lined cul-de-sac! While the property requires some cosmetic renovations, it is solid and ready to move in, making it a great opportunity for you! This lovely home features three bedrooms, with the master bedroom boasting its own ensuite full bathroom. Additionally, the basement offers a spacious family room that could also serve as a legal fourth bedroom. Plus, there's an additional half bath down there too, so you've got plenty of space for everyone. The main level showcases a galley style kitchen with a breakfast bar, a separate dining room, and a cozy living room. The icing on the cake? A fantastic four-season room where you can relax and enjoy the changing seasons. If outdoor space is important to you, then you'll be pleased to know that this property comes with a fenced backyard that backs up to Central Park. Imagine the possibilities for outdoor activities and spending quality time with family and friends! Here's a fun fact for you - this home has only had two owners since it was built, and one of them was actually the original architect for the Village of Park Forest. Talk about a piece of history! This house has been meticulously cared for, original hardwood floors throughout. The ROOF and GUTTERS were recently UPDATED in 2021, providing peace of mind for many years to come. Moreover, the hot water tank (HWT), HVAC and Electrical Panel have been thoughtfully updated, ensuring efficiency and comfort throughout the home. The home also features a 2.5 car attached garage for added convenience and storage! If you're looking for a promising fixer-upper that you can personalize with your own creative touch, this house could be the perfect match. Don't miss out on this opportunity to make it your dream home! Taxes are significantly lower with Homeowner's Exemption. Property has passed village inspection, will pass FHA/VA, comes with a Home Warranty but is sold AS-IS.

    Zillow last checked:

    Listing updated:

    Listing courtesy of:

    Nina Kendrick 708-629-6462,

    Luxe Living Realty, Inc

    Bought with:

    Moneca Gomez

    Coldwell Banker Realty

    Source: MRED as distributed by MLS GRID,MLS#: 11828683MLS Logo

    Facts & features

    Interior

    Bedrooms & bathrooms
    • Bedrooms: 3
    • Bathrooms: 3
    • Full bathrooms: 2
    • 1/2 bathrooms: 1
    Primary bedroom
    • Features: Flooring (Hardwood), Bathroom (Full)
    • Level: Second
    • Area: 154 Square Feet
    • Dimensions: 14X11
    Bedroom 2
    • Features: Flooring (Hardwood)
    • Level: Second
    • Area: 140 Square Feet
    • Dimensions: 14X10
    Bedroom 3
    • Features: Flooring (Hardwood)
    • Level: Second
    • Area: 100 Square Feet
    • Dimensions: 10X10
    Dining room
    • Features: Flooring (Parquet)
    • Level: Main
    • Area: 110 Square Feet
    • Dimensions: 11X10
    Family room
    • Features: Flooring (Ceramic Tile)
    • Level: Lower
    • Area: 221 Square Feet
    • Dimensions: 17X13
    Kitchen
    • Features: Kitchen (Eating Area-Table Space, Galley), Flooring (Ceramic Tile)
    • Level: Main
    • Area: 144 Square Feet
    • Dimensions: 16X9
    Laundry
    • Features: Flooring (Vinyl)
    Living room
    • Features: Flooring (Parquet)
    • Level: Main
    • Area: 252 Square Feet
    • Dimensions: 21X12
    Recreation room
    • Features: Flooring (Carpet)
    • Level: Main
    • Area: 306 Square Feet
    • Dimensions: 18X17
    Heating
    • Natural Gas, Forced Air
    Cooling
    • Central Air
    Appliances
    • Included: Microwave, Refrigerator, Electric Cooktop, Oven, Gas Water Heater
    • Laundry: Electric Dryer Hookup, In Unit
    Features
    • Cathedral Ceiling(s), Built-in Features, High Ceilings, Open Floorplan, Dining Combo
    • Flooring: Hardwood
    • Basement: Finished,Partial
    • Attic: Unfinished
    Interior area
    • Total structure area: 0
    • Total interior livable area: 1,427 sqft

    Property

    Parking
    • Total spaces: 2.5
    • Parking features: Asphalt, Garage Door Opener, On Site, Garage Owned, Attached, Garage
    • Attached garage spaces: 2.5
    • Has uncovered spaces: Yes
    Accessibility
    • Accessibility features: No Disability Access
    Features
    • Levels: Tri-Level
    • Fencing: Fenced
    Lot
    • Size: 0.27 Acres
    • Dimensions: 70X165
    • Features: Cul-De-Sac, Mature Trees, Backs to Public GRND
    Details
    • Parcel number: 31253070220000
    • Special conditions: None
    • Other equipment: Ceiling Fan(s)

    Construction

    Type & style
    • Home type: SingleFamily
    • Architectural style: Ranch
    • Property subtype: Single Family Residence
    Materials
    • Brick
    • Foundation: Concrete Perimeter
    • Roof: Asphalt
    Condition
    • New construction: No
    • Year built: 1956

    Utilities & green energy

    • Electric: Circuit Breakers, 100 Amp Service
    • Sewer: Storm Sewer
    • Water: Shared Well

    Community & neighborhood

    Community
    • Community features: Curbs, Sidewalks, Street Lights, Street Paved, Park
    Location
    • Region: Park Forest

    HOA & financial

    HOA
    • Services included: None

    Other

    Other facts
    • Listing terms: FHA
    • Ownership: Fee Simple

    Price history

    DateEventPrice
    11/10/2023Sold$160,000+0.1%$112/sqft
    Source: MRED as distributed by MLS GRID #11828683 Report a problem
    11/7/2023Pending sale$159,900$112/sqft
    Source: MRED as distributed by MLS GRID #11828683 Report a problem
    11/7/2023Listed for sale$159,900$112/sqft
    Source: MRED as distributed by MLS GRID #11828683 Report a problem
    8/18/2023Contingent$159,900$112/sqft
    Source: MRED as distributed by MLS GRID #11828683 Report a problem
    7/11/2023Listed for sale$159,900-11.1%$112/sqft
    Source: MRED as distributed by MLS GRID #11828683 Report a problem
    2/24/2021Listing removed--
    Source: Owner Report a problem
    12/16/2020Listed for rent$1,600$1/sqft
    Source: Owner Report a problem
    9/6/2019Listing removed$1,600$1/sqft
    Source: Owner Report a problem
    7/17/2019Listed for rent$1,600$1/sqft
    Source: Owner Report a problem
    5/17/2019Listing removed$1,600$1/sqft
    Source: Owner Report a problem
    3/20/2019Listed for rent$1,600$1/sqft
    Source: Owner Report a problem
    12/3/2008Listing removed$179,900$126/sqft
    Source: Century 21 #06732691 Report a problem
    7/2/2008Price change$179,900-10%$126/sqft
    Source: Century 21 #06732691 Report a problem
    5/24/2008Listed for sale$199,999+112.8%$140/sqft
    Source: Century 21 #06732691 Report a problem
    1/28/1998Sold$94,000$66/sqft
    Source: Public Record Report a problem

    Public tax history

    YearProperty taxesTax assessment
    2024-- $16,000 +0%
    2023$11,712 +0.3%$15,999 +84.2%
    2022$11,681 $8,687
    2021-- $8,687
    2020$10,451 $8,687 -17.2%
    2019-- $10,488
    2018$11,002 +0.6%$10,488
    2017$10,934 +19.3%$10,488 +13.7%
    2016$9,168 +2.3%$9,222
    2015$8,960 +3%$9,222
    2014$8,697 -4.8%$9,222 -14.7%
    2013$9,135 +4.6%$10,812
    2012$8,732 +9.1%$10,812
    2011$8,002 +2.2%$10,812 -18.6%
    2010$7,830 +47%$13,285
    2009$5,327 +8.3%$13,285 -5%
    2008$4,921 +3.9%$13,985 +7.7%
    2007$4,736 +3.2%$12,991
    2006$4,588 +7.9%$12,991
    2005$4,254 -3.9%$12,991 +22.4%
    2004$4,429 +15.2%$10,615
    2003$3,845 +4.8%$10,615
    2002$3,668 +9.2%$10,615 +6.5%
    2001$3,358 +4.3%$9,967
    2000$3,219 +2%$9,967
    1999$3,157 $9,967

    Find assessor info on the county website

    Neighborhood: 60466

    Nearby schools

    GreatSchools rating
    Schools provided by the listing agent
    • District: 163

    Source: MRED as distributed by MLS GRID. This data may not be complete. We recommend contacting the local school district to confirm school assignments for this home.

    Get pre-qualified for a loan
    At Zillow Home Loans, we can pre-qualify you in as little as 5 minutes with no impact to your credit score.

    An equal housing lender. NMLS #10287.