Skip main navigation
Off market
  • $1,300,200

    7 Washington Dr, Amherst, NH 03031

    4beds
    4,889sqft
    SingleFamily
    Built in 1998
    6.65 Acres Lot
    $1,300,200 Zestimate®
    $266/sqft
    $7,162 Estimated rent

    Home value

    $1,300,200

    $1.21M - $1.42M

    $7,162/mo

    Zestimate® history
    Loading
    Loading...

    Owner options

    List your home for rent

    $7,162/mo

    Rent Zestimate®

    Find your next renter with Zillow Rental Manager. Plus, with online applications, you can quickly screen prospective tenants – for free.

    Learn more

    $7,162/mo

    Rent Zestimate®

    Refinance and save

    $7,133/mo

    Est. payment

    Refinancing to a lower rate could help reduce your monthly payments and save thousands over the life of the loan.

    See today's rates

    $7,133/mo

    Est. payment

    Explore your selling options

    Work with a Zillow partner agent

    Leverage their expertise and Zillow's premium Showcase listings to get your home seen by more buyers.

    Get started

    List with your own agent

    Get your home in front of millions of buyers by listing it on Zillow.

    Learn how to do it

    Sell it yourself

    Take full control of how buyers see your home on Zillow by listing For Sale by Owner (FSBO).

    List your home

    What's special

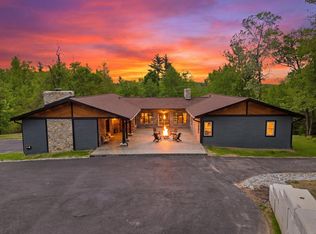
    Welcome to 7 Washington Drive in Amherst.. This STUNNING Custom Built Colonial sits perfectly perched up on 6.65 acres with beautiful views of Mt. Uncanoonuc. For the first time on the market, be ready to be amazed with the attention to detail and craftsmanship throughout the home. From the moment you enter, the Foyer, Hallway and Staircase is like non other. You'll love cooking in this Kitchen featuring Gas cook top, Double Oven, custom pantry cabinet all over looking the Great Room with tray ceilings and gas fireplace. Formal Dining Room and Office/Study off the foyer plus 1st floor Bedroom with full Bathroom. Second floor landing with Sitting area perfect spot for Reading nook and enjoying the mountain views. Large Master En Suite with Cathedral ceiling with Master bath featuring Marble Double Vanity, Shower & Jacuzzi tub. Right Wing features Bedroom with private 1/2 Bath, Bedroom with Jack n Jill Full Bath to Bonus Room or 5th Bedroom potential. Finished basement perfect for in home Gym or Den, 1/2 bath and separate room perfect for craft room. Garage under for Lawn Equipment or the Toys. You'll never want to leave your backyard with your Enclosed 3 Season Porch over looking your private backyard oasis. Enjoy floating in your HEATED GUNITE 46' long 9' deep in deep end Mountain Lake shaped pool. Deck perched up for relaxing and Pool House for Storage. Are you ready to call this your next Home?

    This property is off market, which means it's not currently listed for sale or rent on Zillow. This may be different from what's available on other websites or public sources.

    Facts & features

    Interior

    Bedrooms & bathrooms
    • Bedrooms: 4
    • Bathrooms: 5
    • Full bathrooms: 3
    • 1/2 bathrooms: 2
    Heating
    • Forced air, Gas
    Cooling
    • Central
    Appliances
    • Included: Dishwasher, Microwave
    Features
    • Flooring: Tile, Hardwood
    • Basement: Partially finished
    • Has fireplace: Yes
    Interior area
    • Total interior livable area: 4,889 sqft

    Property

    Parking
    • Total spaces: 2
    • Parking features: Garage - Attached
    Features
    • Exterior features: Wood
    • Has view: Yes
    • View description: Mountain
    Lot
    • Size: 6.65 Acres
    Details
    • Parcel number: AMHSM008B077L046

    Construction

    Type & style
    • Home type: SingleFamily
    • Architectural style: Colonial
    Materials
    • Roof: Asphalt
    Condition
    • Year built: 1998

    Utilities & green energy

    • Electric: Circuit Breaker(s)
    • Sewer: Private
    • Utilities for property: Other

    Community & neighborhood

    Location
    • Region: Amherst

    Other

    Other facts
    • Appliances: Dishwasher, Microwave, Refrigerator, Oven - Double, Cooktop - Gas
    • Basement Description: Finished, Full, Walkout
    • Construction: Wood Frame
    • Driveway: Paved
    • Electric: Circuit Breaker(s)
    • Features - Exterior: Deck, Pool - In Ground, Outbuilding, Patio, Porch - Enclosed
    • Features - Interior: Dining Area, Master BR w/ BA, Kitchen/Family, Kitchen Island, Walk-in Closet, Laundry - 2nd Floor, Ceiling Fan, Cathedral Ceiling, Fireplace - Gas
    • Foundation: Concrete
    • Equipment: Irrigation System, Central Vacuum
    • Flooring: Carpet, Hardwood, Tile
    • Roof: Shingle - Asphalt
    • Lot Description: Landscaped, Country Setting, Sloping, Mountain View
    • Heat Fuel: Gas - LP/Bottle
    • Water Heater: Electric
    • Garage: Yes
    • SqFt-Apx Fin AG Source: Municipal
    • Surveyed: Unknown
    • Style: Colonial
    • Basement: Yes
    • Exterior: Clapboard
    • Road Frontage: TBD
    • Room 4 Level: 1
    • Room 5 Type: Office/Study
    • Room 13 Level: 2
    • Room 11 Type: Bedroom
    • Garage Description: Direct Entry, Auto Open, Finished
    • Room 6 Level: 1
    • Room 9 Level: 2
    • Room 10 Level: 2
    • Room 11 Level: 2
    • Cooling: Central AC
    • Room 1 Level: 1
    • Room 2 Level: 1
    • Sewer: Private
    • Room 3 Level: 1
    • Room 7 Level: 1
    • Room 5 Level: 1
    • Total Stories: 2
    • Construction Status: Existing
    • Roads: Private
    • Basement Access Type: Walkout
    • Room 8 Level: 1
    • Water: Private
    • Room 12 Level: 2
    • SqFt-Apx Fin BG Source: Other
    • Room 1 Type: Foyer
    • Room 2 Type: Kitchen
    • Garage Type: Attached
    • Room 7 Type: Great Room
    • Zillow Group: Yes
    • SqFt-Apx Unfn BG Source: Other
    • SqFt-Apx Unfn AG Source: Municipal
    • Room 6 Type: Bedroom
    • Heating: Forced Air
    • Room 13 Type: Bonus Room
    • Room 8 Type: Porch
    • Room 10 Type: Laundry Room
    • Room 4 Type: Dining Room
    • Room 3 Type: Kitchen - Eat-in
    • Room 12 Type: Bedroom
    • Room 9 Type: MBR Suite
    • Rooms: Level 1: Level 1: Dining Room, Level 1: Kitchen, Level 1: Foyer, Level 1: Office/Study, Level 1: Bedroom, Level 1: Kitchen - Eat-in, Level 1: Great Room, Level 1: Porch
    • Rooms: Level 2: Level 2: Bedroom, Level 2: Bonus Room, Level 2: Laundry Room, Level 2: Master Bdm Suite
    • Utilities: Other
    • Listing Status: Active
    • Room 4 Dimensions: 11.5 x 9.5
    • Room 5 Dimensions: 11.6 x 11.3
    • Room 1 Dimensions: 10.1 x 10.6
    • Room 2 Dimensions: 13.4 x 11.5
    • Room 3 Dimensions: 11.11 x 9.8
    • Room 6 Dimensions: 10.6 x 9.10
    • Room 7 Dimensions: 21.1 x 21.7
    • Room 8 Dimensions: 20.11 x 11
    • Room 9 Dimensions: 27.2 x 21.7
    • Room 10 Dimensions: 4.10 x 13.6
    • Room 11 Dimensions: 10.7 x 13.9
    • Room 12 Dimensions: 11.6x 13.6
    • Room 13 Dimensions: 15.1 x 21

    Price history

    DateEventPrice
    1/15/2021Sold$800,000+2.6%$164/sqft
    Source: PrimeMLS #4838645 Report a problem
    12/18/2020Pending sale$780,000$160/sqft
    Source: PrimeMLS #4838645 Report a problem
    12/4/2020Listing removed$780,000$160/sqft
    Source: Keller Williams Realty Metropolitan #4838645 Report a problem
    11/13/2020Listed for sale$780,000+1118.8%$160/sqft
    Source: Keller Williams Realty-Metropolitan #4838645 Report a problem
    6/23/1998Sold$64,000$13/sqft
    Source: Public Record Report a problem

    Public tax history

    YearProperty taxesTax assessment
    2024$17,734 +4.8%$773,400
    2023$16,922 +3.5%$773,400
    2022$16,342 -0.8%$773,400
    2021$16,481 -5.5%$773,400 +26.3%
    2020$17,435 +5.6%$612,200
    2019$16,505 -1%$612,200
    2018$16,670 +4.7%$612,200
    2017$15,923 +3.6%$612,200
    2016$15,366 -0.9%$612,200 +4.6%
    2015$15,504 -0.7%$585,500
    2014$15,609 +0.8%$585,500
    2013$15,486 $585,500

    Find assessor info on the county website

    Neighborhood: 03031

    Nearby schools

    GreatSchools rating
    Schools provided by the listing agent
    • Elementary: Amherst Street Elementary Sch
    • Middle: Amherst Middle
    • High: Souhegan High School
    • District: Amherst Sch District SAU #39

    Source: The MLS. This data may not be complete. We recommend contacting the local school district to confirm school assignments for this home.

    Get a cash offer in 3 minutes
    Find out how much your home could sell for in as little as 3 minutes with a no-obligation cash offer.
    Estimated market value
    $1,300,200
    Get a cash offer in 3 minutes
    Find out how much your home could sell for in as little as 3 minutes with a no-obligation cash offer.
    Estimated market value
    $1,300,200