Skip main navigation
Under contract
  • $1,795,000

    7 Waterside Lane, West Hartford, CT 06107

    4beds
    3,784sqft
    : 
    Loading
    Get pre-qualified
    Single Family Residence
    Built in 2022
    0.39 Acres Lot
    $-- Zestimate®
    $474/sqft
    $-- HOA

    What's special

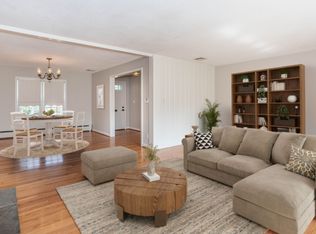
    Newer construction is an exceptional rarity in West Hartford, and true waterfront living is even more special. Experience the perfect blend of refined luxury and lakeside serenity in this stunning Colonial overlooking Woodridge Lake. Designed to showcase water views from nearly every angle, this 4-bedroom, 4-bath home offers an elevated lifestyle defined by sophisticated finishes, light-filled interiors and seamless indoor-outdoor living. The main level has soaring ceilings, expansive walls of windows, rich hardwood flooring, a dramatic stone fireplace, and access to a deck where lake vistas create the perfect backdrop for entertaining or quiet relaxation. At the heart of the home, the beautifully remodeled chef's kitchen features an oversized island, custom cabinetry, Thermador appliances and a walk-in pantry, flowing gracefully into the living and dining spaces. Upstairs, the luxurious primary suite serves as a private retreat, perfectly positioned to capture peaceful lake views and enhanced by its own fireplace, spacious walk-in closet and spa-inspired bath. Three additional bedrooms and full baths offer comfort and flexibility for family and guests, while the finished walk-out lower level provides versatile space for recreation, guests or a home office. Set on a waterfront lot within the desirable Woodridge Lake community, residents enjoy access to lake and beach amenities that enhance the resort-like atmosphere. Additional highlights include a two-car attached garage, whole house generator, upper-level laundry and energy-efficient construction. This is a rare opportunity to embrace a waterfront lifestyle with modern comforts, exceptional design and a premier West Hartford location.
    41 days
    |
    1,474
    |
    68
    |

    Zillow last checked:

    Listing updated:

    Listed by:

    LEAH MURCHIE TEAM,

    Leah T. Murchie (860)965-8883,

    Coldwell Banker Realty 860-231-2600

    Source: Smart MLS,MLS#: 24176200MLS Logo

      Facts & features

      Interior

      Bedrooms & bathrooms
      • Bedrooms: 4
      • Bathrooms: 5
      • Full bathrooms: 4
      • 1/2 bathrooms: 1
      Rooms
      • Room types: Laundry
      Primary bedroom
      • Features: Remodeled, Balcony/Deck, Fireplace, Sliders, Walk-In Closet(s)
      • Level: Upper
      • Area: 341.12 Square Feet
      • Dimensions: 16.4 x 20.8
      Bedroom
      • Features: Remodeled, Walk-In Closet(s), Hardwood Floor
      • Level: Main
      Bedroom
      • Features: Remodeled, Walk-In Closet(s), Hardwood Floor
      • Level: Upper
      • Area: 145.32 Square Feet
      • Dimensions: 12 x 12.11
      Bedroom
      • Features: Remodeled, Hardwood Floor
      • Level: Upper
      • Area: 146.4 Square Feet
      • Dimensions: 12 x 12.2
      Primary bathroom
      • Features: Remodeled, Granite Counters, Double-Sink, Tile Floor
      • Level: Upper
      • Area: 106.25 Square Feet
      • Dimensions: 12.5 x 8.5
      Bathroom
      • Features: Remodeled, Stall Shower, Tile Floor
      • Level: Main
      • Area: 31.65 Square Feet
      • Dimensions: 4.11 x 7.7
      Bathroom
      • Features: Remodeled, Full Bath, Tub w/Shower
      • Level: Upper
      • Area: 76.23 Square Feet
      • Dimensions: 9.9 x 7.7
      Bathroom
      • Features: Remodeled, Full Bath, Stall Shower, Tile Floor
      • Level: Lower
      • Area: 47.7 Square Feet
      • Dimensions: 9 x 5.3
      Bathroom
      • Features: Full Bath, Stall Shower, Tile Floor
      • Level: Lower
      • Area: 47.7 Square Feet
      • Dimensions: 9 x 5.3
      Dining room
      • Features: Remodeled, High Ceilings, Fireplace, Sliders
      • Level: Main
      • Area: 206.98 Square Feet
      • Dimensions: 15.8 x 13.1
      Family room
      • Features: Remodeled, Balcony/Deck, Sliders, Hardwood Floor
      • Level: Main
      • Area: 139.99 Square Feet
      • Dimensions: 11.11 x 12.6
      Kitchen
      • Features: Remodeled, Breakfast Bar, Granite Counters, Kitchen Island, Pantry, Hardwood Floor
      • Level: Main
      • Area: 451.88 Square Feet
      • Dimensions: 15.8 x 28.6
      Living room
      • Features: Remodeled, 2 Story Window(s), Vaulted Ceiling(s), Fireplace
      • Level: Main
      • Area: 269.85 Square Feet
      • Dimensions: 10.5 x 25.7
      Office
      • Features: Remodeled, Vinyl Floor
      • Level: Lower
      • Area: 159.82 Square Feet
      • Dimensions: 13.1 x 12.2
      Rec play room
      • Features: Remodeled, Patio/Terrace, Vinyl Floor
      • Level: Lower
      • Area: 409.2 Square Feet
      • Dimensions: 12 x 34.1
      Heating
      • Forced Air, Hydro Air, Zoned, Natural Gas
      Cooling
      • Central Air, Zoned
      Appliances
      • Included: Gas Cooktop, Oven, Microwave, Range Hood, Refrigerator, Freezer, Dishwasher, Washer, Dryer, Wine Cooler, Gas Water Heater, Water Heater
      • Laundry: Upper Level
      Features
      • Sound System, Open Floorplan
      • Windows: Thermopane Windows
      • Basement: Full,Heated,Cooled,Interior Entry,Walk-Out Access,Liveable Space
      • Attic: Storage,Pull Down Stairs
      • Number of fireplaces: 1
      Interior area
      • Total structure area: 3,784
      • Total interior livable area: 3,784 sqft
      • Finished area above ground: 2,636
      • Finished area below ground: 1,148

      Property

      Parking
      • Total spaces: 2
      • Parking features: Attached, Garage Door Opener
      • Attached garage spaces: 2
      Features
      • Patio & porch: Deck, Patio
      • Exterior features: Rain Gutters, Lighting, Underground Sprinkler
      • Has view: Yes
      • View description: Water
      • Has water view: Yes
      • Water view: Water
      • Waterfront features: Waterfront, Lake, Walk to Water, Beach Access, Water Community, Association Optional
      Lot
      • Size: 0.39 Acres
      • Features: Level, Landscaped
      Details
      • Parcel number: 1910695
      • Zoning: R-10
      • Other equipment: Generator

      Construction

      Type & style
      • Home type: SingleFamily
      • Architectural style: Colonial
      • Property subtype: Single Family Residence
      Materials
      • Vinyl Siding, Stone
      • Foundation: Concrete Perimeter, Masonry
      • Roof: Asphalt
      Condition
      • New construction: No
      • Year built: 2022

      Utilities & green energy

      • Sewer: Public Sewer
      • Water: Public
      • Utilities for property: Underground Utilities, Cable Available
      Green energy
      • Green verification: ENERGY STAR Certified Homes
      • Energy efficient items: Thermostat, Windows

      Community & HOA

      Community
      • Features: Golf, Lake, Library, Medical Facilities, Park, Public Rec Facilities, Shopping/Mall
      HOA
      • Has HOA: No
      Location
      • Region: West Hartford

      Financial & listing details

      • Price per square foot: $474/sqft
      • Tax assessed value: $641,020
      • Annual tax amount: $28,705
      • Date on market: 6/8/2026

        Estimated market value

        Not available

        Estimated sales range

        Not available

        Not available

        Price history

        DateEventPrice
        7/9/2026Pending sale$1,795,000$474/sqft
        Source: Smart MLS #24176200 Report a problem
        6/12/2026Listed for sale$1,795,000+5.6%$474/sqft
        Source: Smart MLS #24176200 Report a problem
        6/17/2024Sold$1,700,000-2.8%$449/sqft
        Source: Smart MLS #170620798 Report a problem
        5/20/2024Pending sale$1,749,000$462/sqft
        Source: Smart MLS #170620798 Report a problem
        4/25/2024Price change$1,749,000-5.5%$462/sqft
        Source: Smart MLS #170620798 Report a problem
        3/22/2024Price change$1,850,000-6.3%$489/sqft
        Source: Smart MLS #170620798 Report a problem
        1/25/2024Listed for sale$1,975,000+31.7%$522/sqft
        Source: Smart MLS #170620798 Report a problem
        7/18/2023Sold$1,500,000+3.4%$396/sqft
        Source: Smart MLS #170550505 Report a problem
        5/21/2023Pending sale$1,450,000$383/sqft
        Source: Berkshire Hathaway HomeServices New England Properties #170550505 Report a problem
        5/21/2023Contingent$1,450,000$383/sqft
        Source: Smart MLS #170550505 Report a problem
        5/17/2023Listed for sale$1,450,000+205.3%$383/sqft
        Source: Smart MLS #170550505 Report a problem
        9/15/2020Sold$475,000-5%$126/sqft
        Source: Smart MLS #170287865 Report a problem
        4/17/2020Price change$499,900-15.3%$132/sqft
        Source: William Raveis Real Estate #170287865 Report a problem
        4/22/2019Price change$590,000-15.1%$156/sqft
        Source: William Raveis Real Estate #170155565 Report a problem
        4/28/2017Price change$695,000-12%$184/sqft
        Source: William Raveis Real Estate #G10095036 Report a problem
        12/8/2015Listed for sale$790,000$209/sqft
        Source: William Raveis Real Estate #G10095036 Report a problem
        11/7/2015Listing removed$790,000$209/sqft
        Source: Coldwell Banker Residential Brokerage - West Hartford Office #G10013708 Report a problem
        1/8/2015Price change$790,000-4.2%$209/sqft
        Source: Coldwell Banker Residential Brokerage - West Hartford Office #G10013708 Report a problem
        10/3/2014Listed for sale$825,000+827%$218/sqft
        Source: Coldwell Banker Res Brokerage #G697575 Report a problem
        1/30/1995Sold$89,000$24/sqft
        Source: Public Record Report a problem

        Public tax history

        YearProperty taxesTax assessment
        2025$28,705 +5.7%$641,020
        2024$27,147 +3.5%$641,020
        2023$26,231 +0.6%$641,020
        2022$26,077 +69.2%$641,020 +76.4%
        2021$15,415 -8.9%$363,400 -10.2%
        2020$16,918 $404,740
        2019$16,918 +2%$404,740
        2018$16,594 -0.1%$404,740
        2017$16,611 +1.3%$404,740 -5.4%
        2015$16,393 +2.5%$427,910
        2014$15,991 +2.9%$427,910
        2013$15,533 +1.5%$427,910
        2012$15,298 -32.4%$427,910 -25.4%
        2011$22,619 +2.8%$573,500
        2010$22,011 +2.2%$573,500
        2009$21,529 +1.2%$573,500
        2008$21,271 +136.6%$573,500 +146.4%
        2007$8,991 +21.6%$232,738 +25%
        2006$7,392 -9.9%$186,190
        2005$8,205 +4.6%$186,190
        2004$7,842 +11.9%$186,190 0%
        2003$7,010 +5.5%$186,200 +0%
        2001$6,645 +16.9%$186,190 -1.5%
        1998$5,682 $189,070
        Find assessor info on the county website

        Monthly payment

        Est. payment

        Payment breakdown

        Explore the cost of this home by adjusting the details. Changes won't be saved.
        All calculations are estimates and provided by Zillow, Inc. for informational purposes only. Actual amounts may vary.
        HOA fees may include property taxes on listings classified as Co-Ops. Contact the listing agent and/or owner for fee details.
        Mortgage interest rates are dependent on a number of factors, including credit score, down payment, and repayment length. Interest rate data provided by Zillow Group Marketplace, Inc. as of 1/1/1970 from various mortgage lenders with which we have lead or other similar arrangements; the Estimated Payment is an average of those rates.
        See how much you could borrow to make a competitive offer.

        Climate risks

        Neighborhood: 06107

        Getting around

        18 / 100
        Car-Dependent
        29 / 100
        Somewhat Bikeable

        Nearby schools

        GreatSchools rating
        Schools provided by the listing agent
        • Elementary: Wolcott
        • Middle: Sedgwick
        • High: Conard

        Source: Smart MLS. This data may not be complete. We recommend contacting the local school district to confirm school assignments for this home.

        A local agent can set up tours, give advice and negotiate with sellers.

        Browse local experts

        Similar homes